Urban vision for the Wooden Šnipiškės in Vilnius
How can we preserve the unique character and valuable features of Wooden Šnipiškės—a historic suburb of Vilnius—while simultaneously creating conditions for sustainable development and investment?
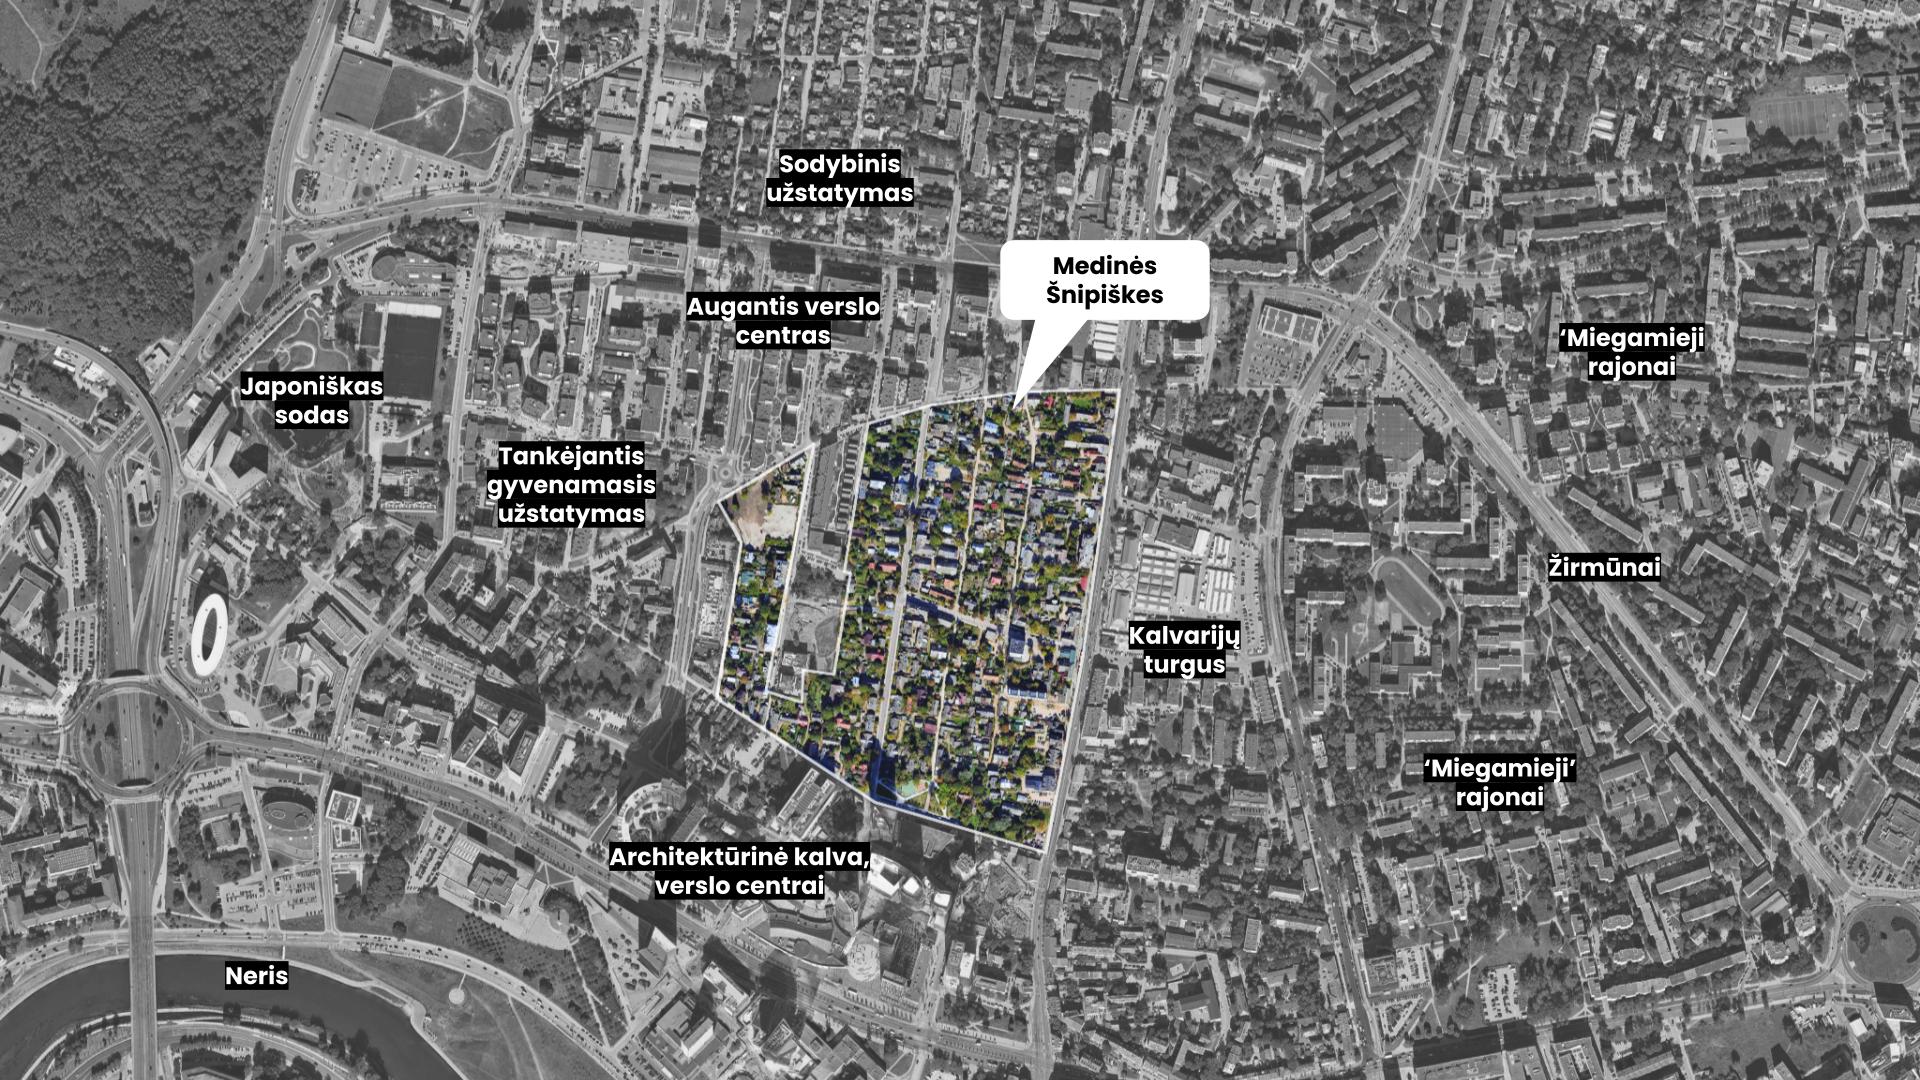
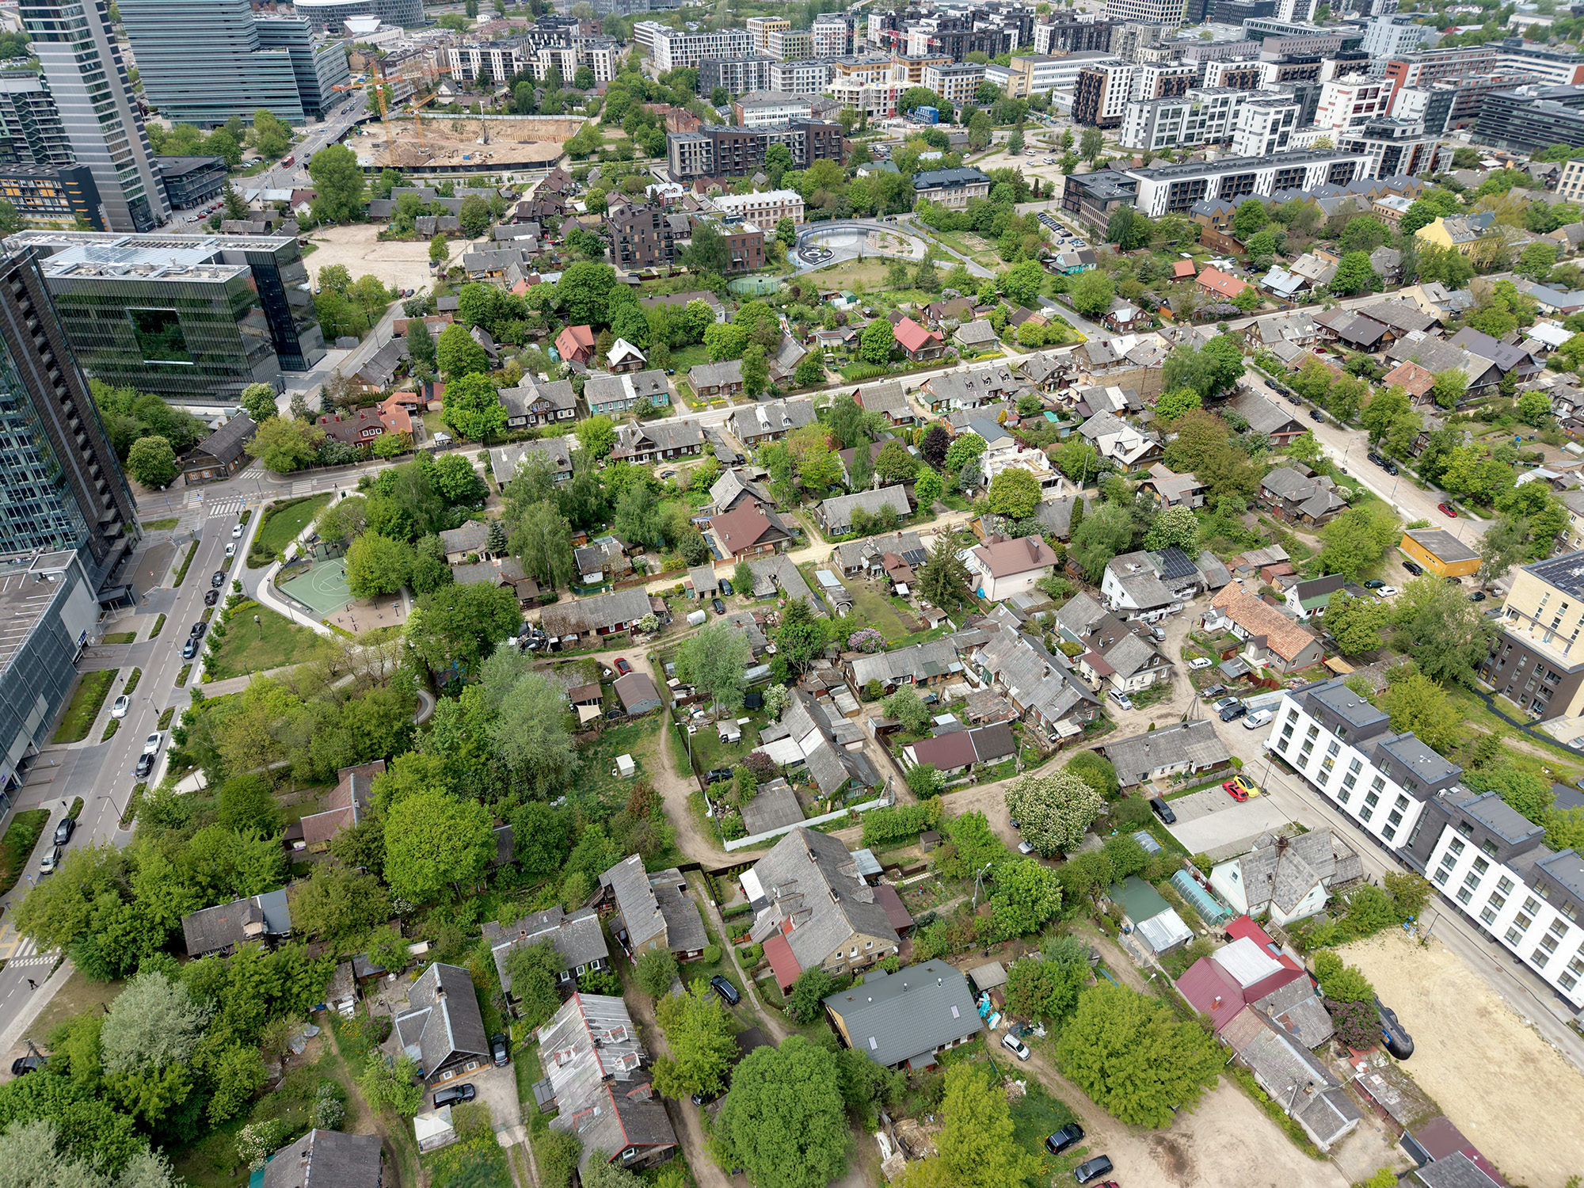
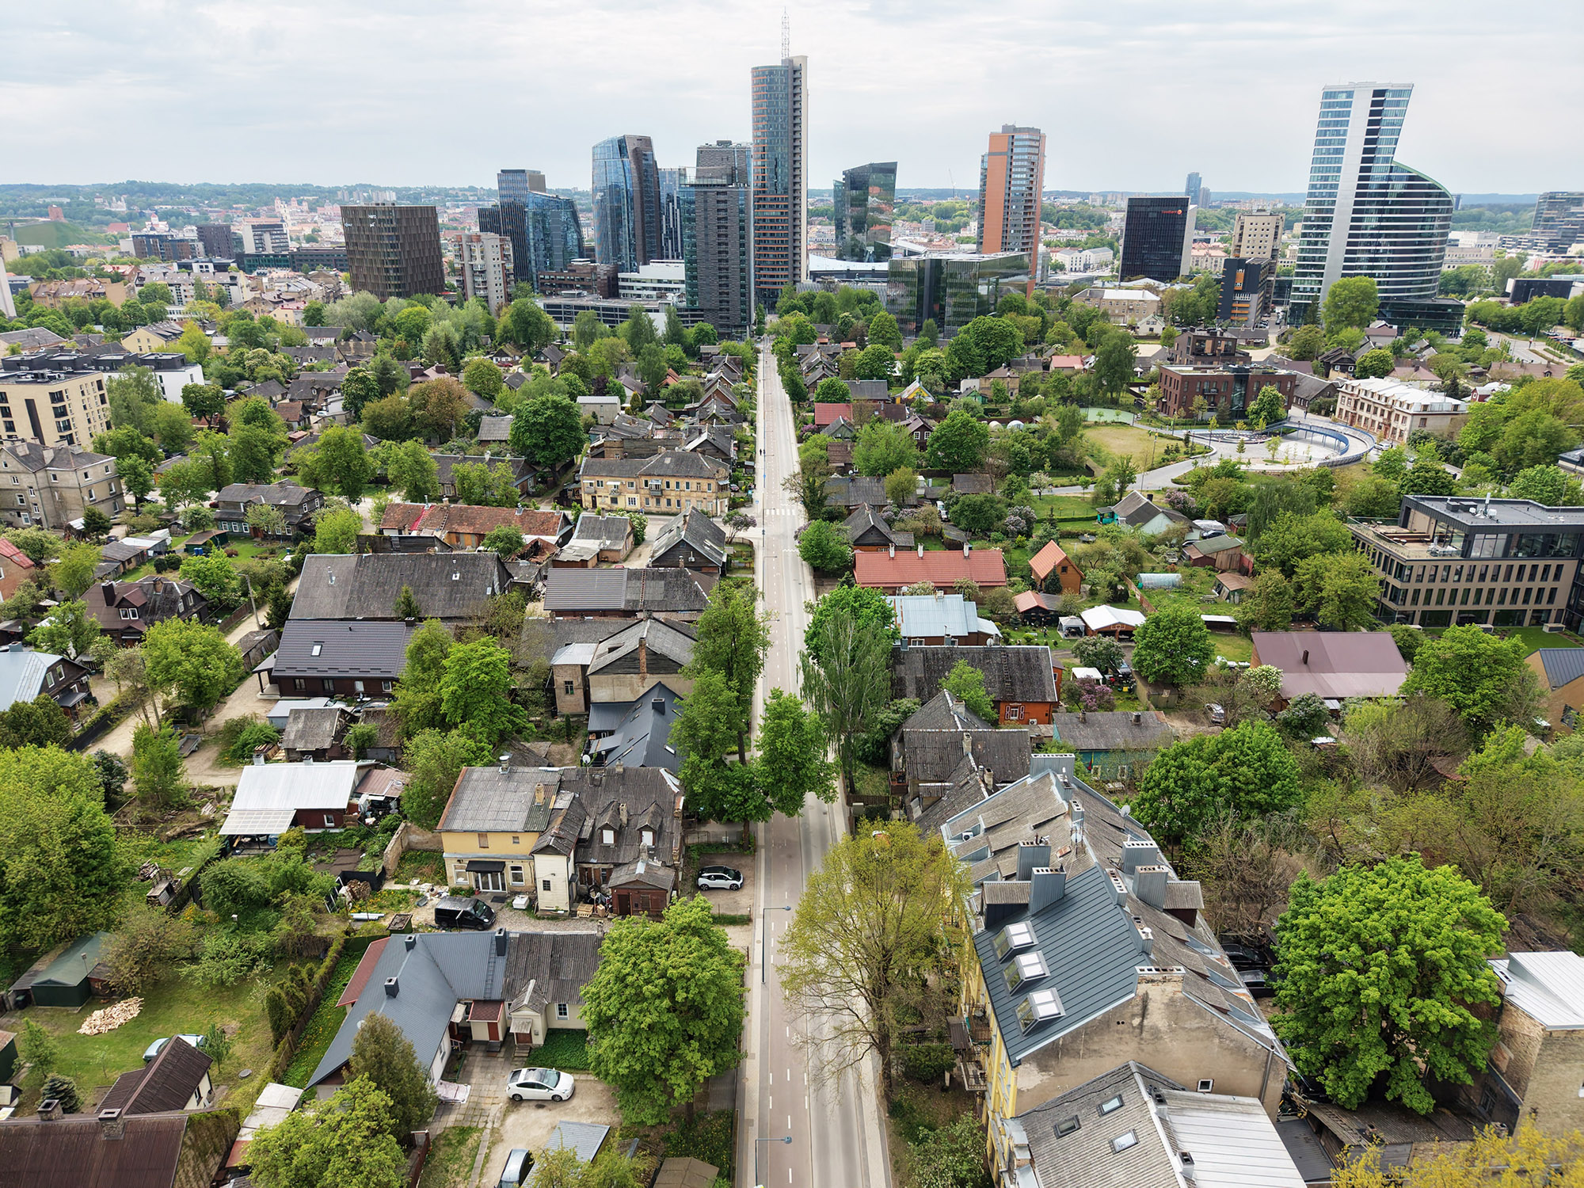
We addressed this question together with residents, heritage experts, real estate developers, and architects while preparing the vision for Wooden Šnipiškės. Wooden Šnipiškės is a protected cultural heritage area distinguished by its wooden architecture, small scale, distinctive greenery, active community, and slow pace of life. Located in the central part of the city, the district is surrounded by new business centers, skyscrapers, and high-traffic streets, creating strong demand for real estate development.
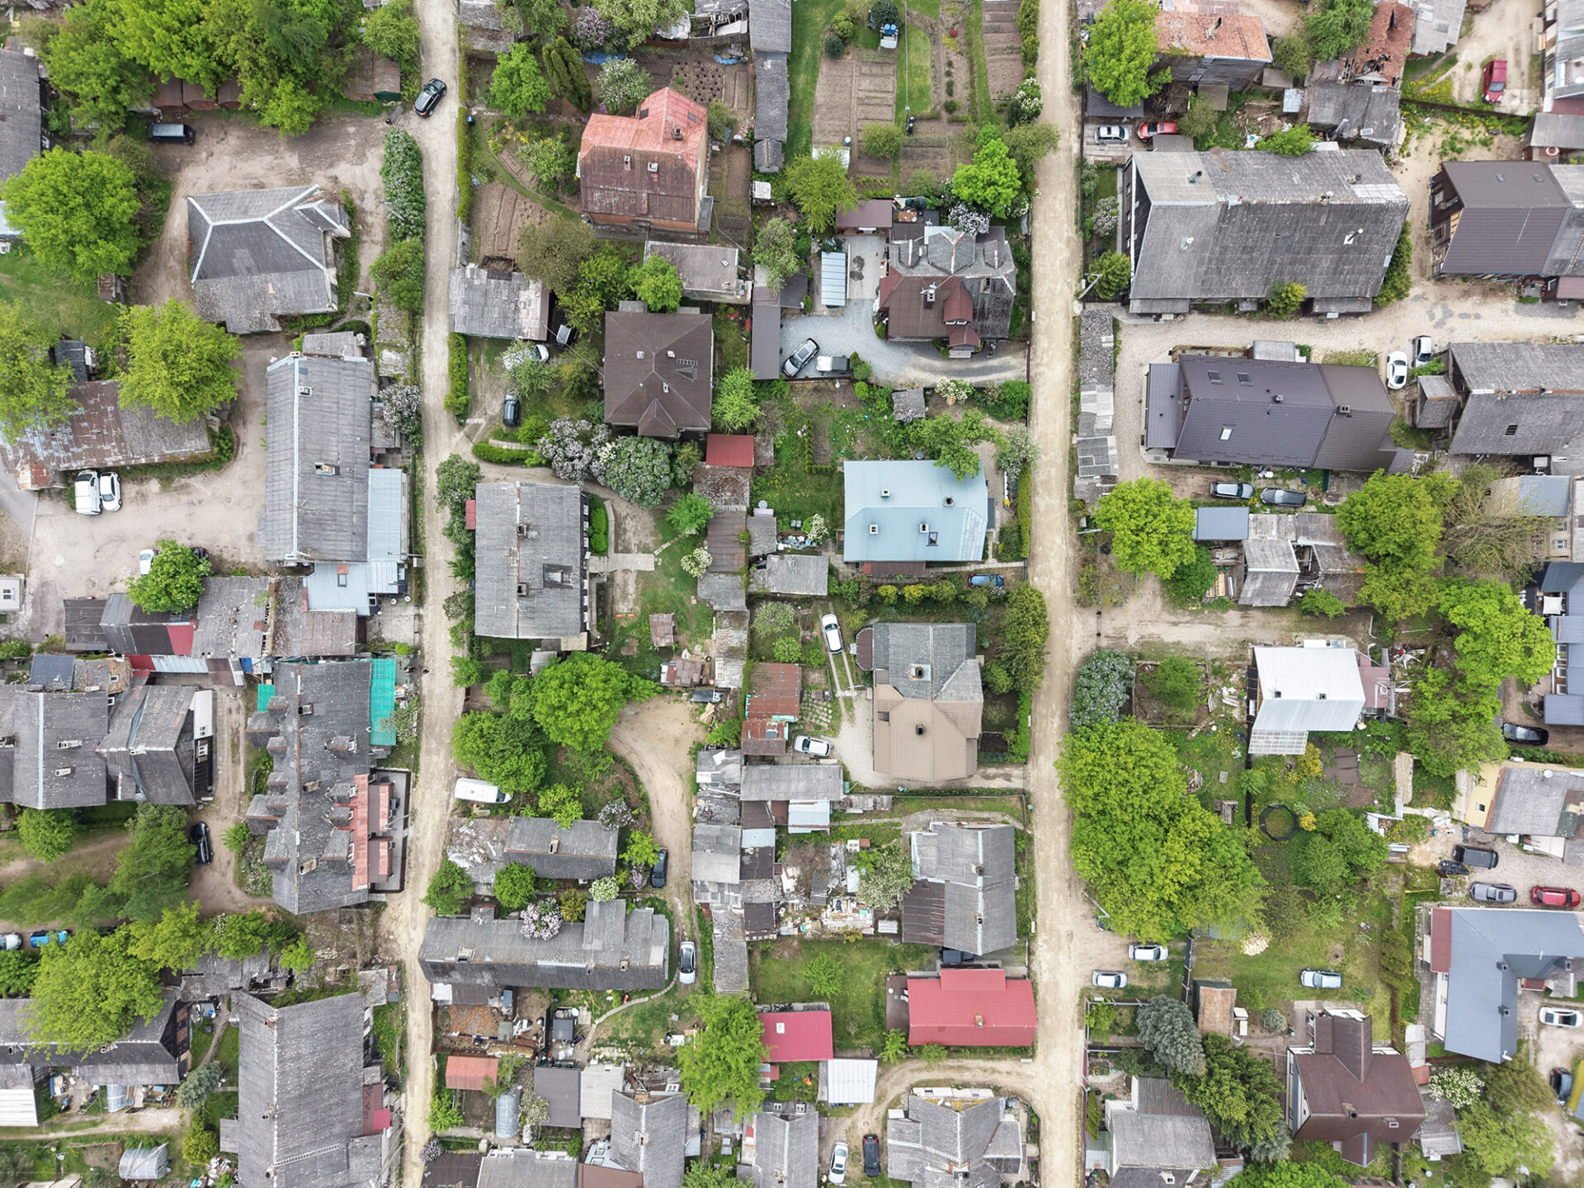
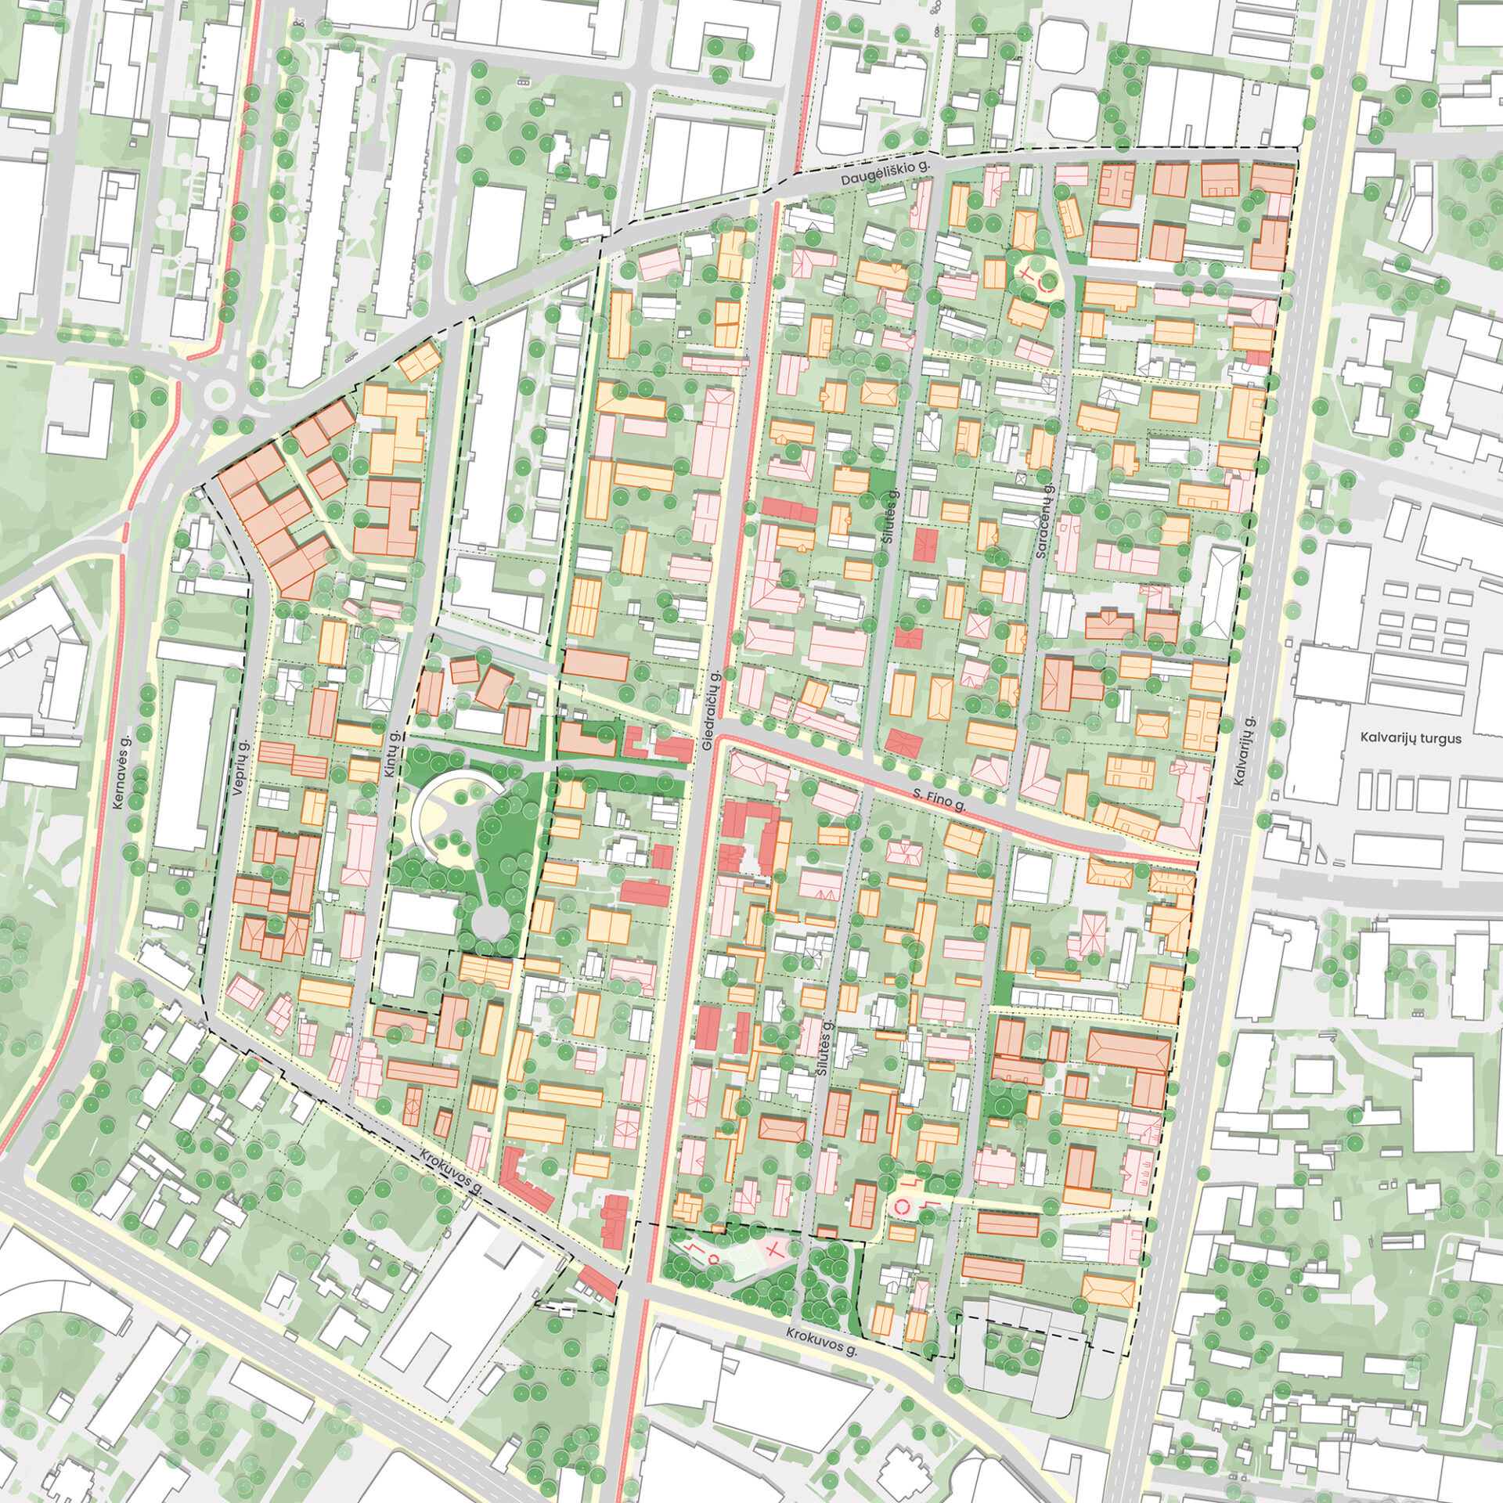
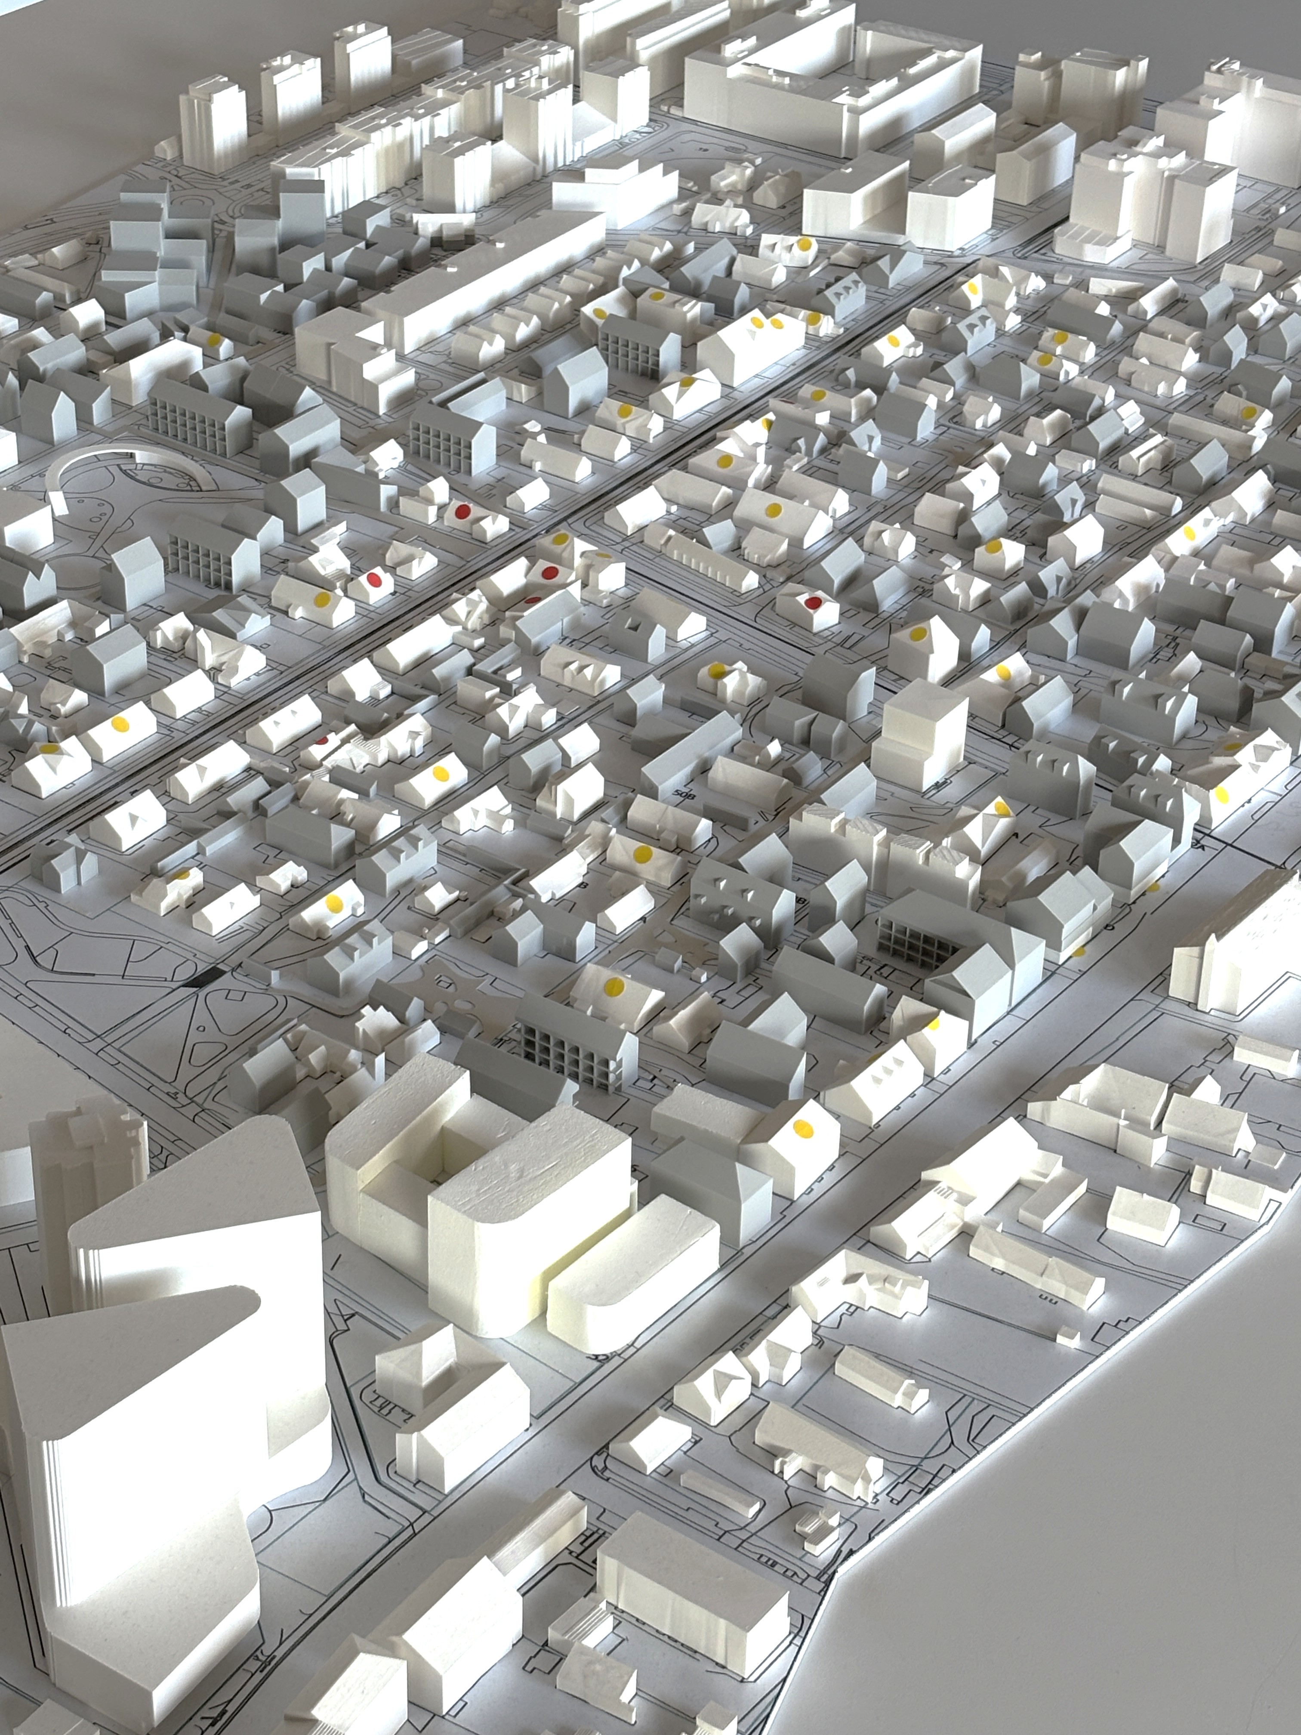
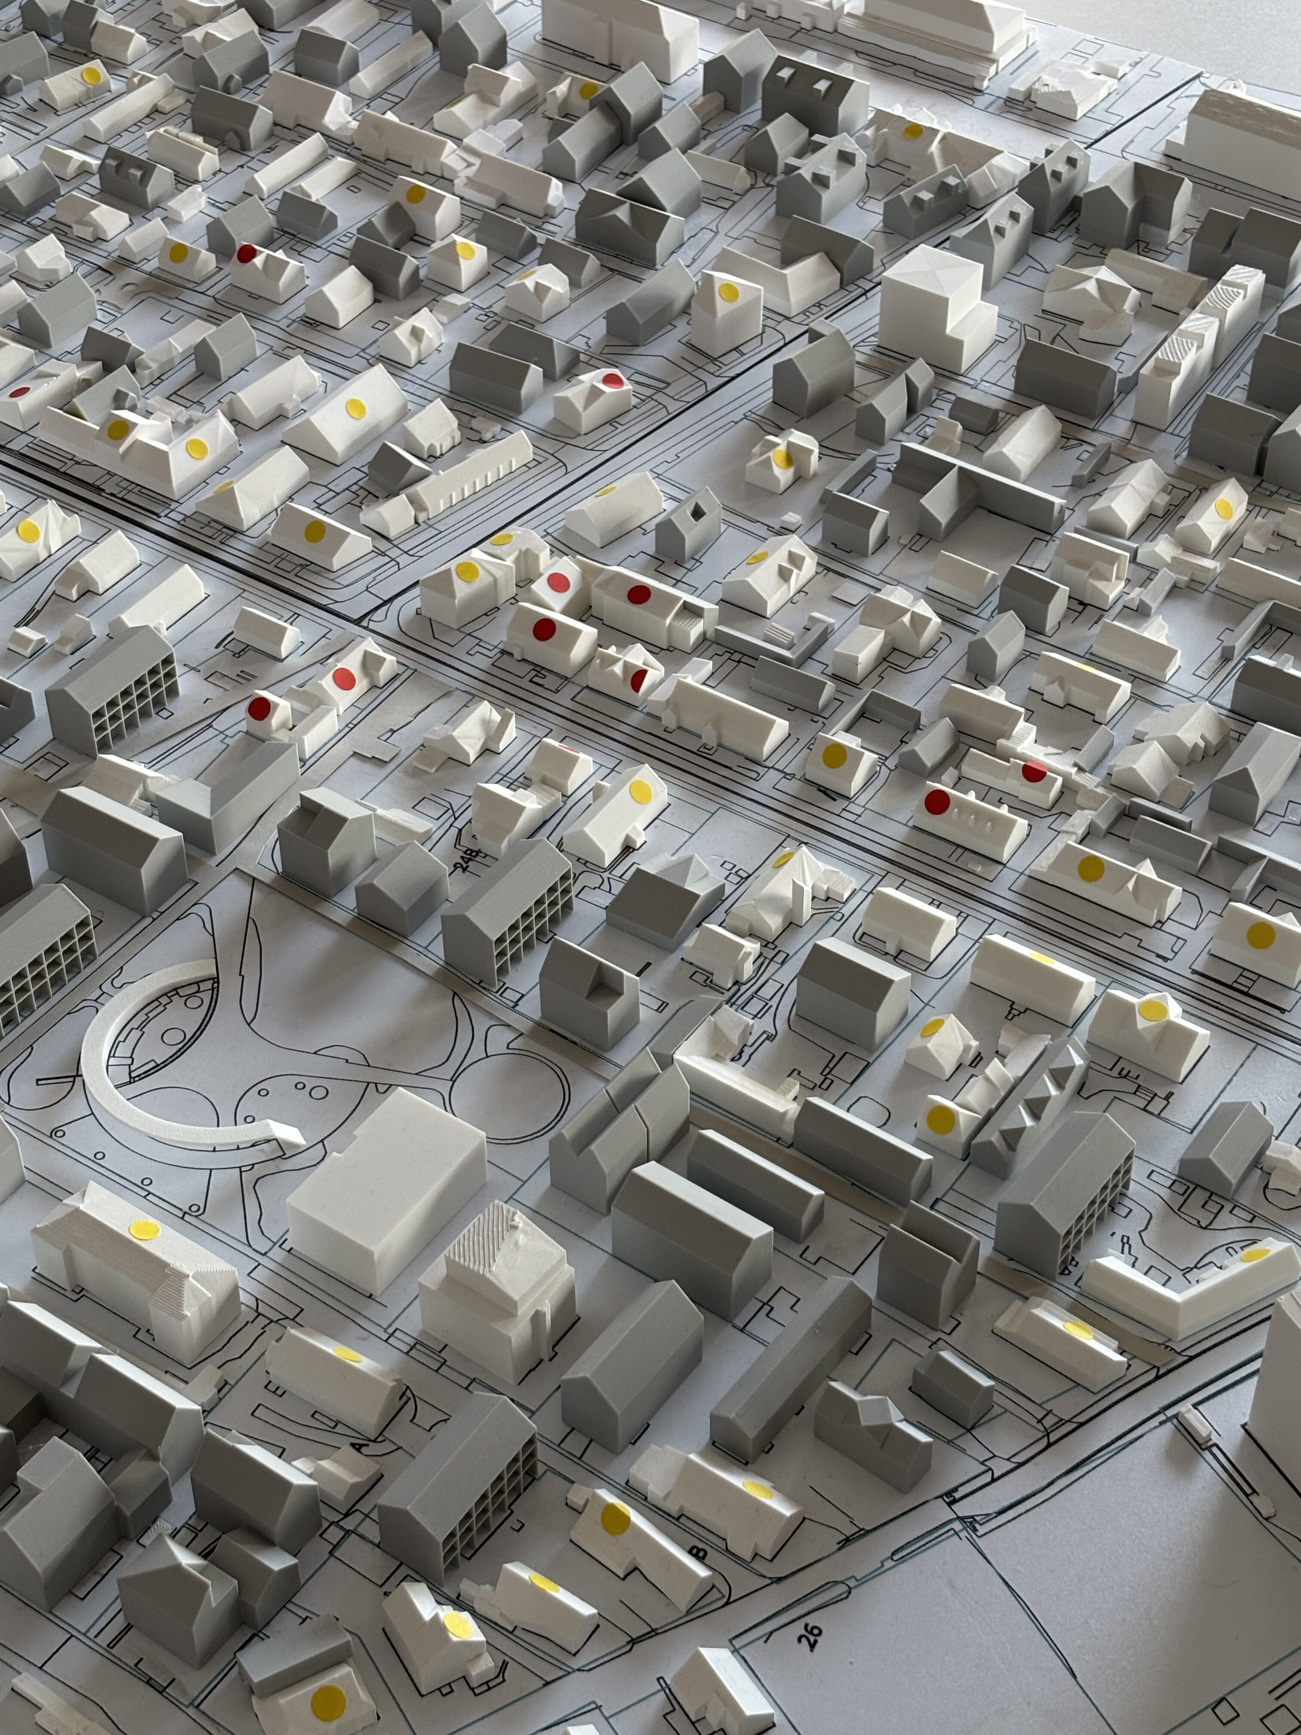
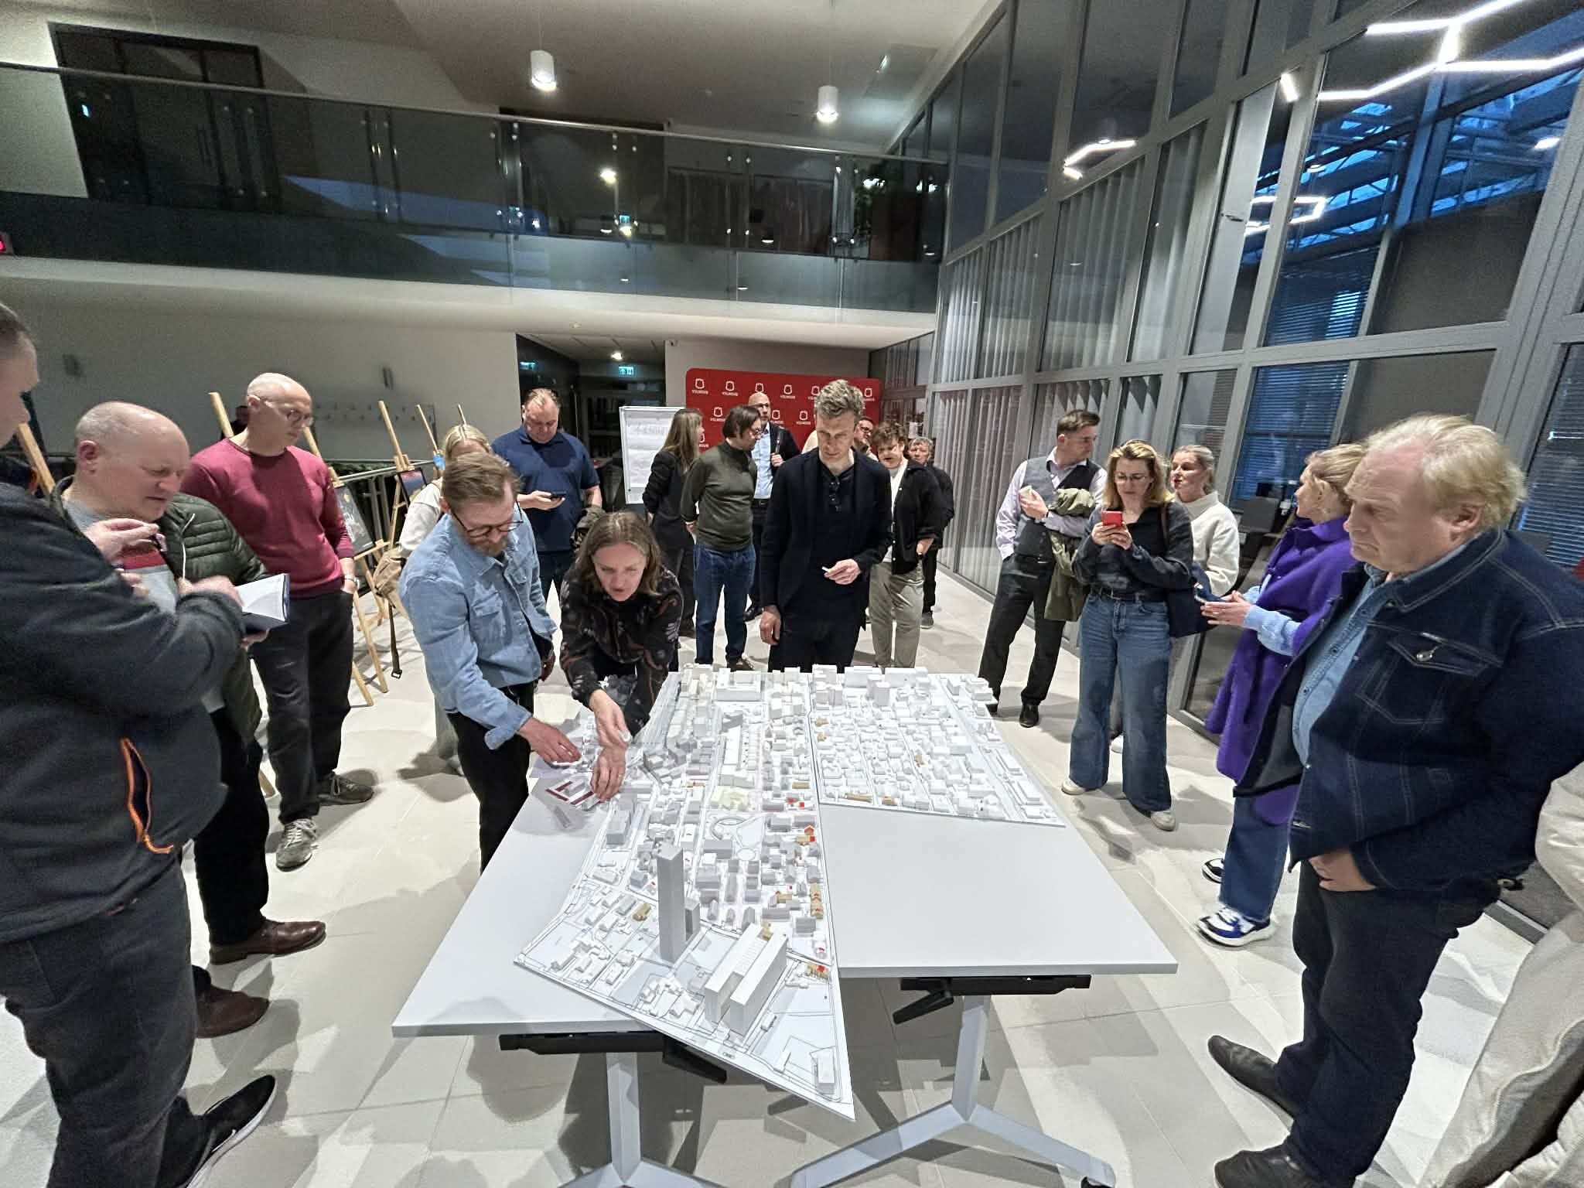

The preparation of the vision aimed to reconcile the needs of all stakeholders through public presentations, discussions, and thematic consultations. During the process, three teams were formed, each bringing together architects, local residents, real estate developers, and heritage specialists.
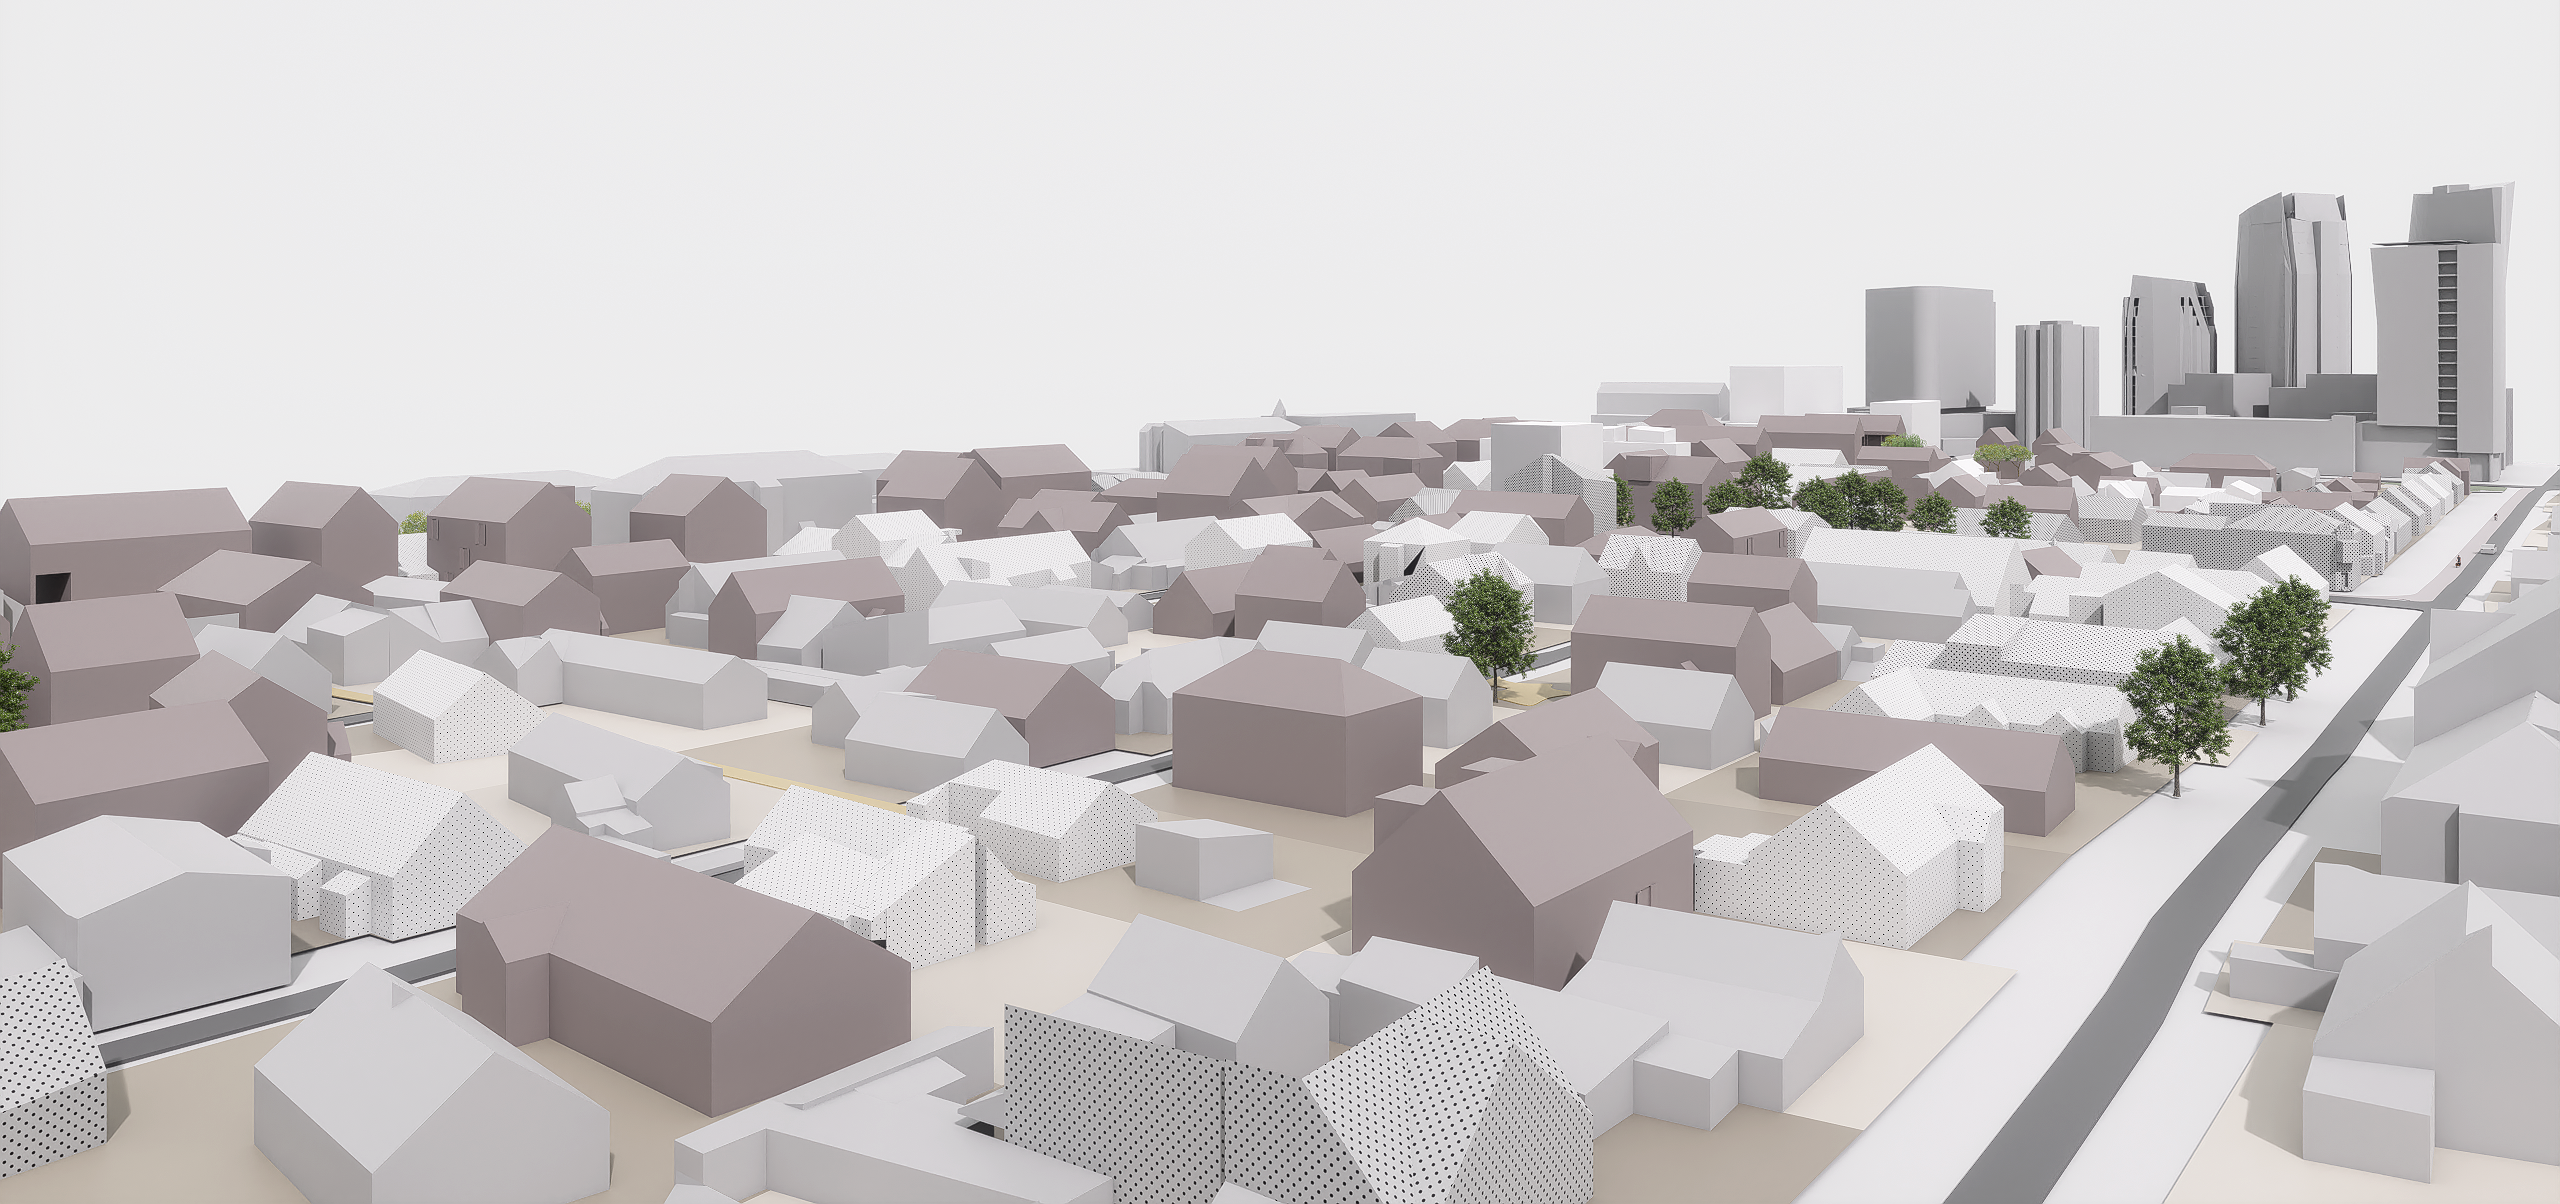
The vision for Wooden Šnipiškės outlines the direction for the area's development: it seeks to maintain the district's historic character, small urban scale, and valuable greenery structure, while consistently improving the quality of the living environment. The vision focuses on a sustainable transformation of the area: strengthening pedestrian connections, the network of public spaces, the diversity of local functions, and community activity. New development is integrated sensitively, ensuring the continuity of the existing urban fabric and the protection of heritage values.
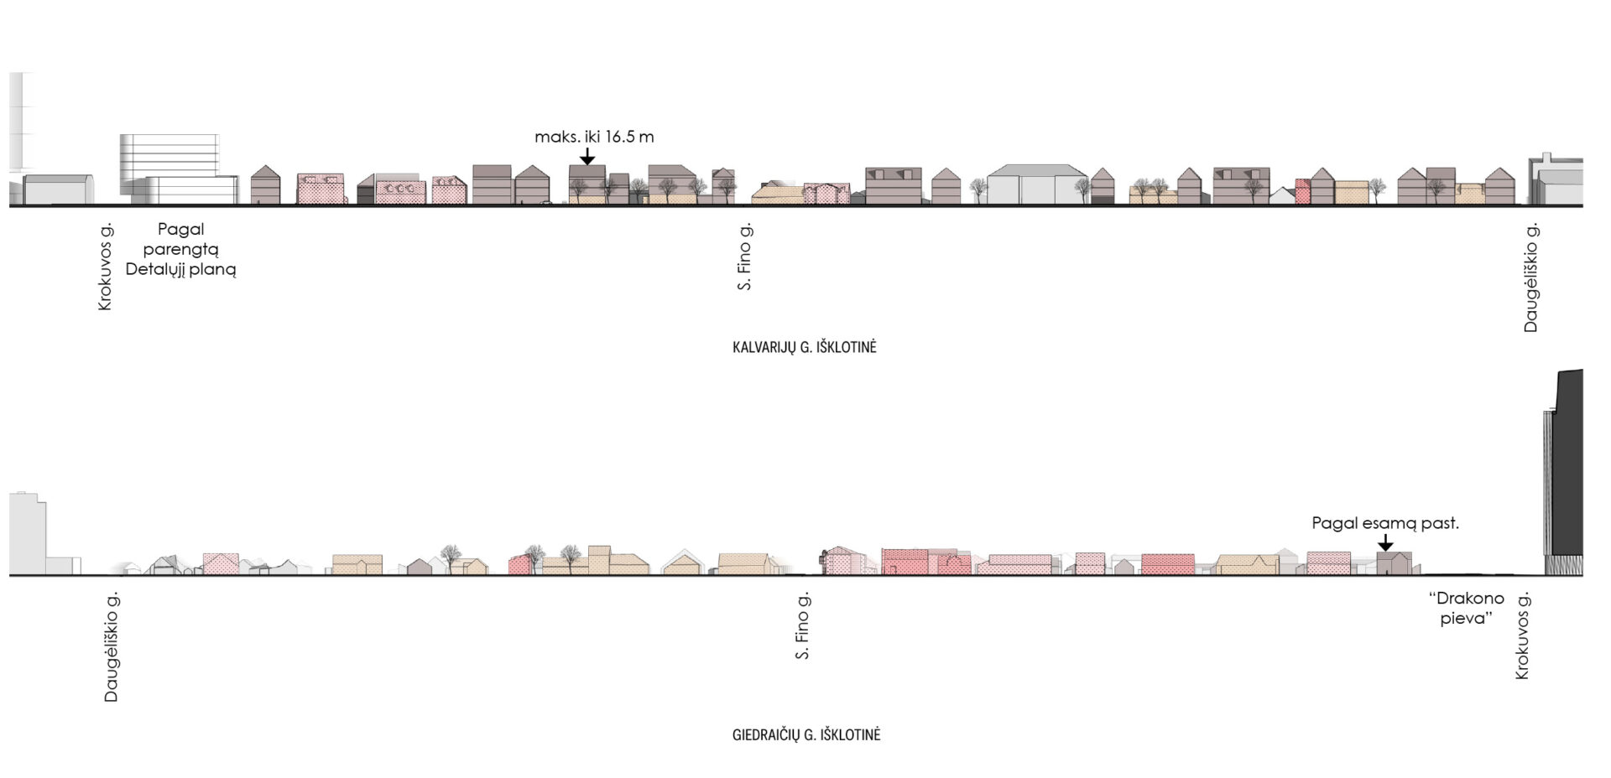
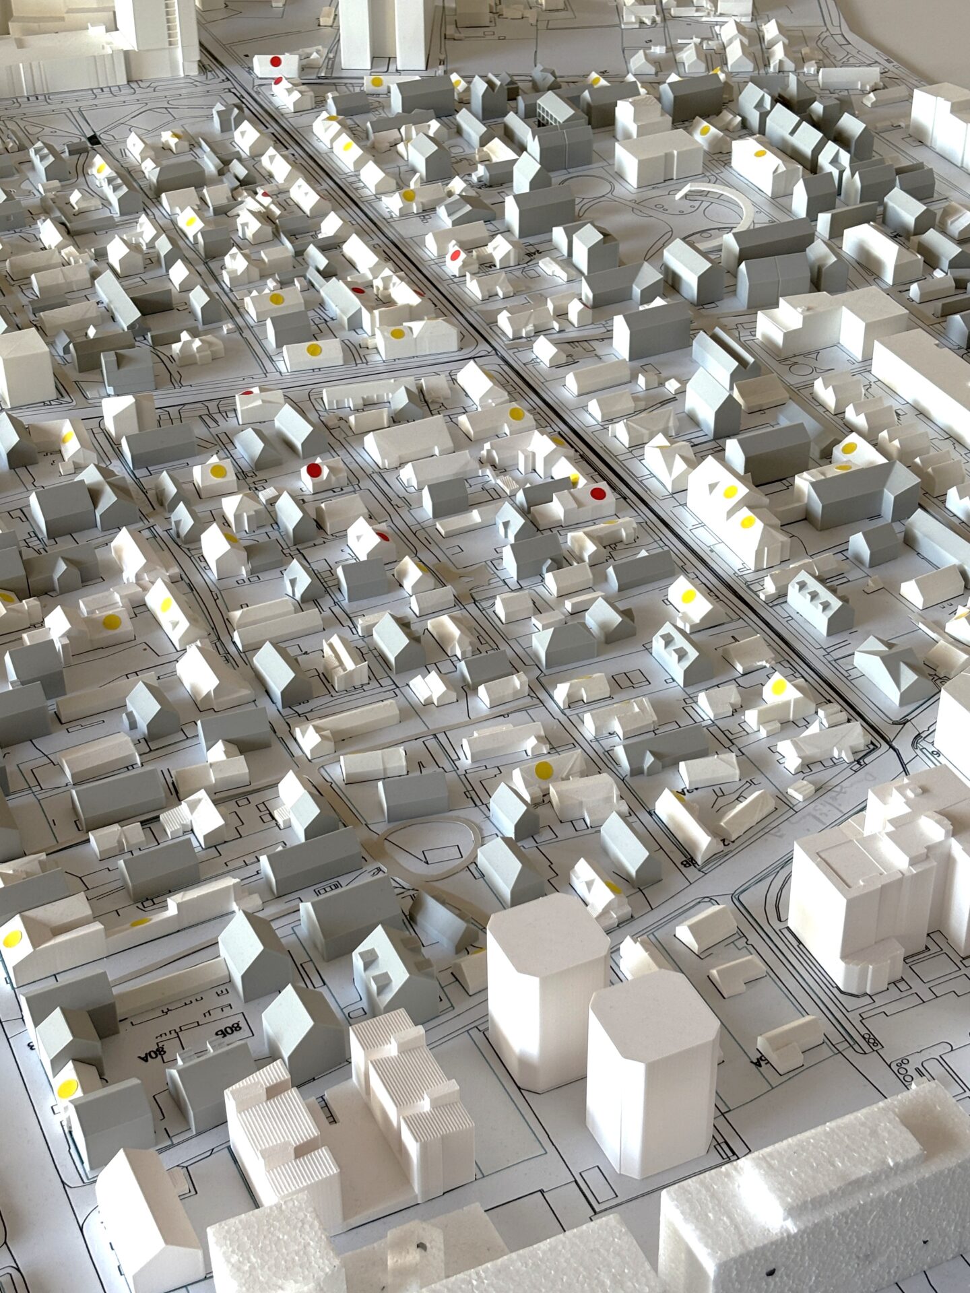
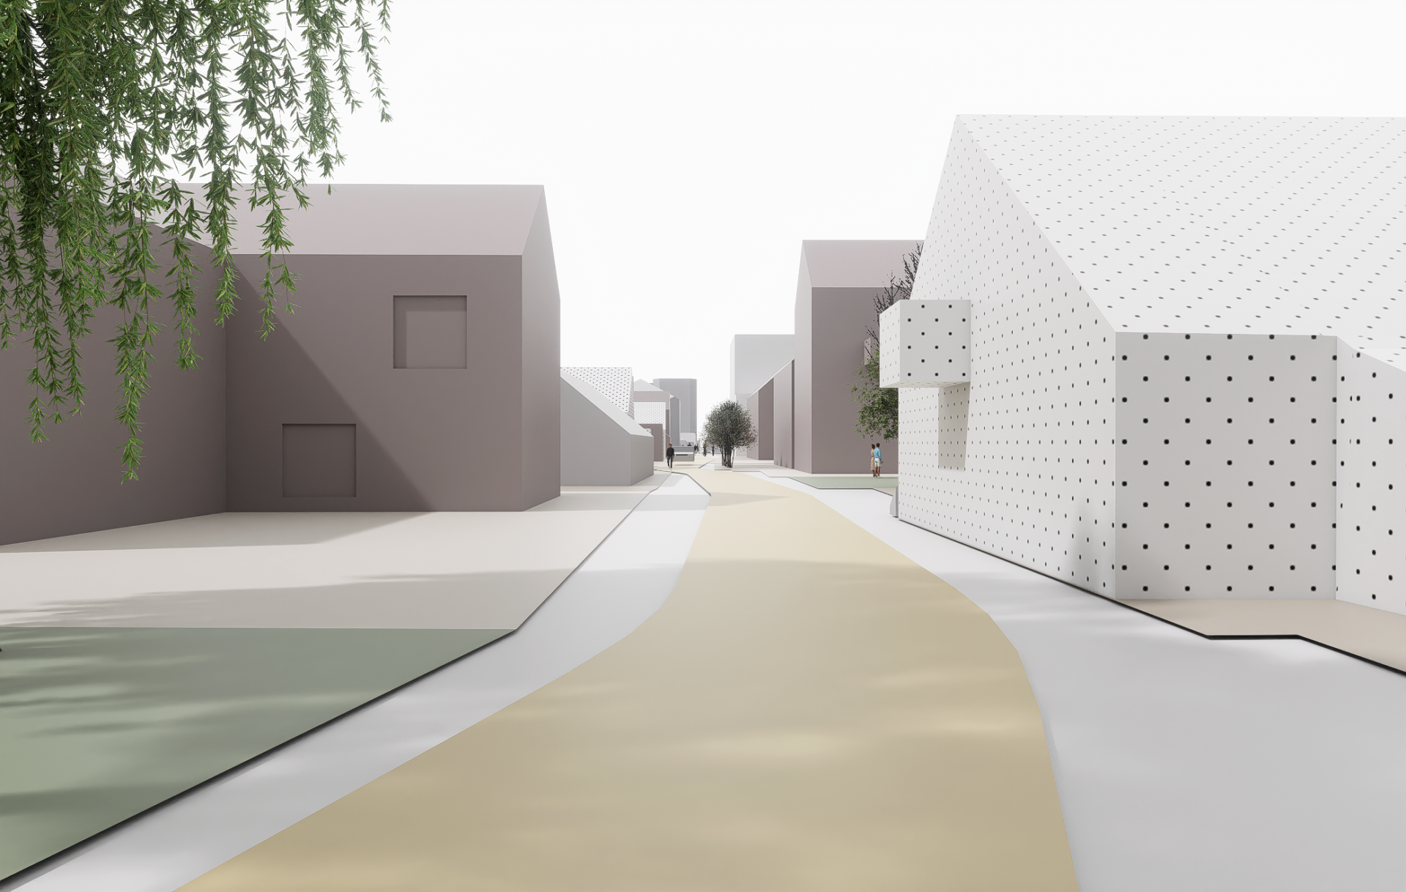
The vision for Wooden Šnipiškės proposes:
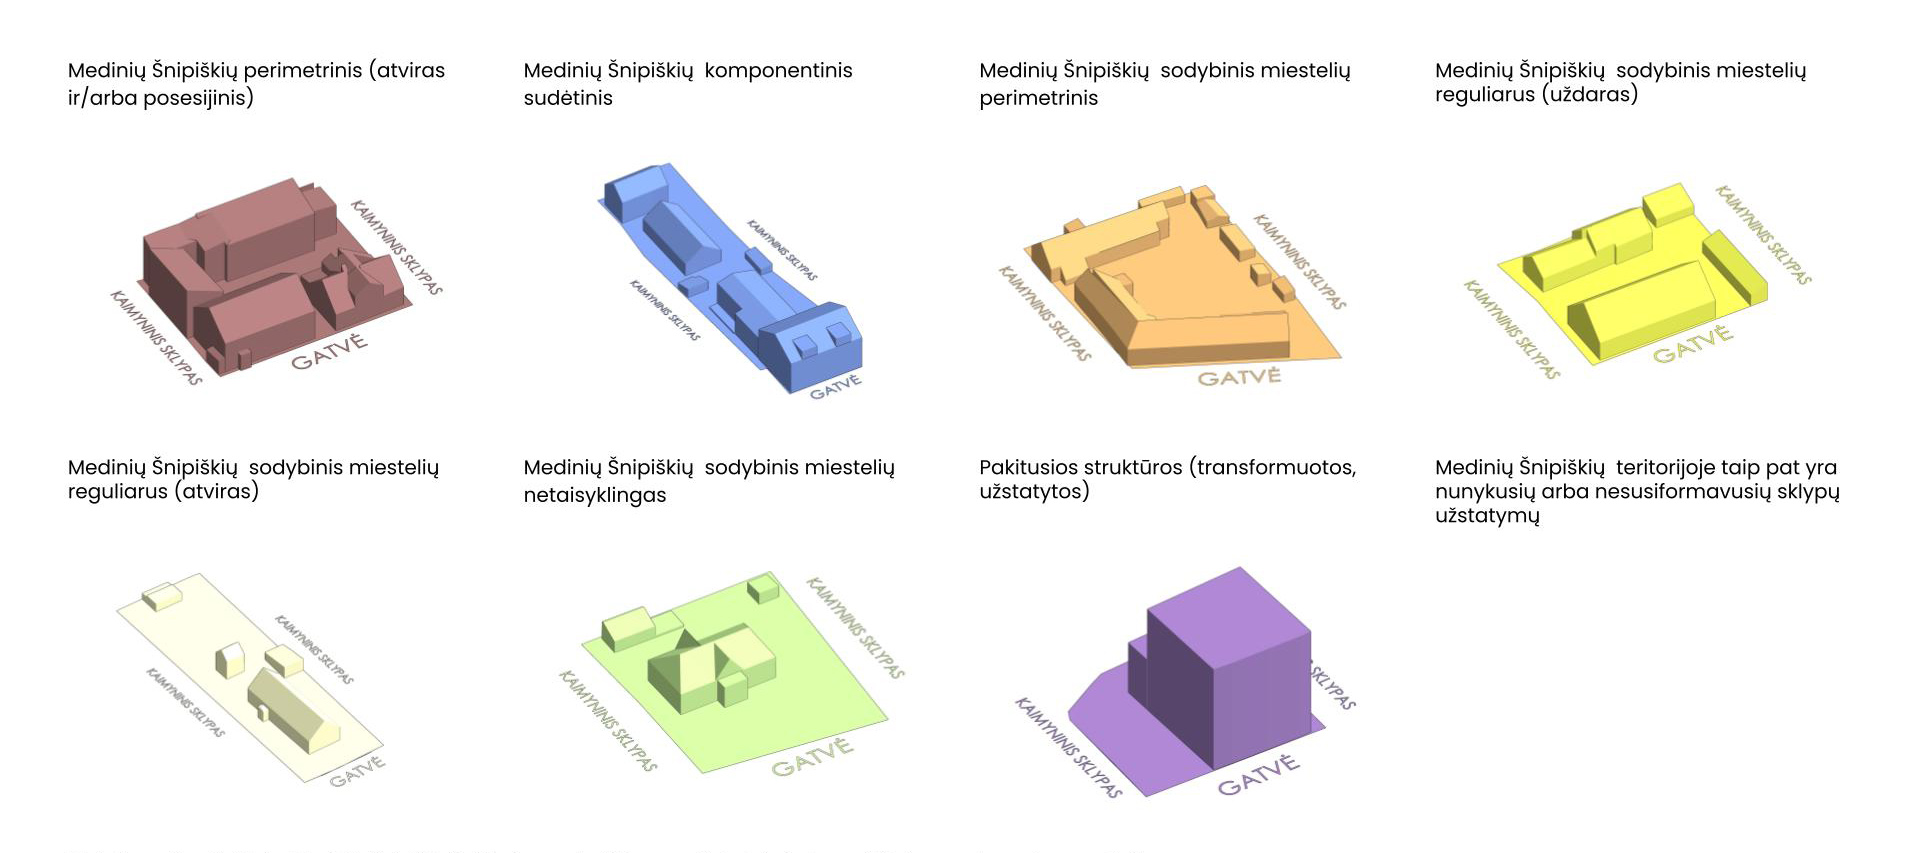
- Identifying zones with different building types based on the dominant context;
- Enhancing pedestrian connections and pathways by creating new linkages;
- Enhancing traffic movement by extending missing connections and paving unpaved streets, while discouraging transit traffic and reducing vehicle speeds;
- Creating new small public spaces;
- Encouraging commercial activities on the ground floors;
- Preserving the green character and homestead-style landscaping;
- Retaining the dominant materials (wood, brick) and architectural details (shutters, trims, siding, pitched roofs, etc.), interpreting them through modern architectural solutions.
default
default
Client: Vilnius City Municipality
Location: Medinės Šnipiškės, Vilnius
Project type: Feasibility study
Size of the territory: 20 ha
Year: 2026
Architect teams: Processoffice, ŠA Atelier, PUPA
PUPA team: Tadas Jonauskis, Justina Muliuolytė, Laura Norkūnaitė, Artūras Čertovas
Presentation slides
Next project: Urban study of Klaipėda suburbs