Gates to the Lagoon - a new waterfront district in Klaipėda
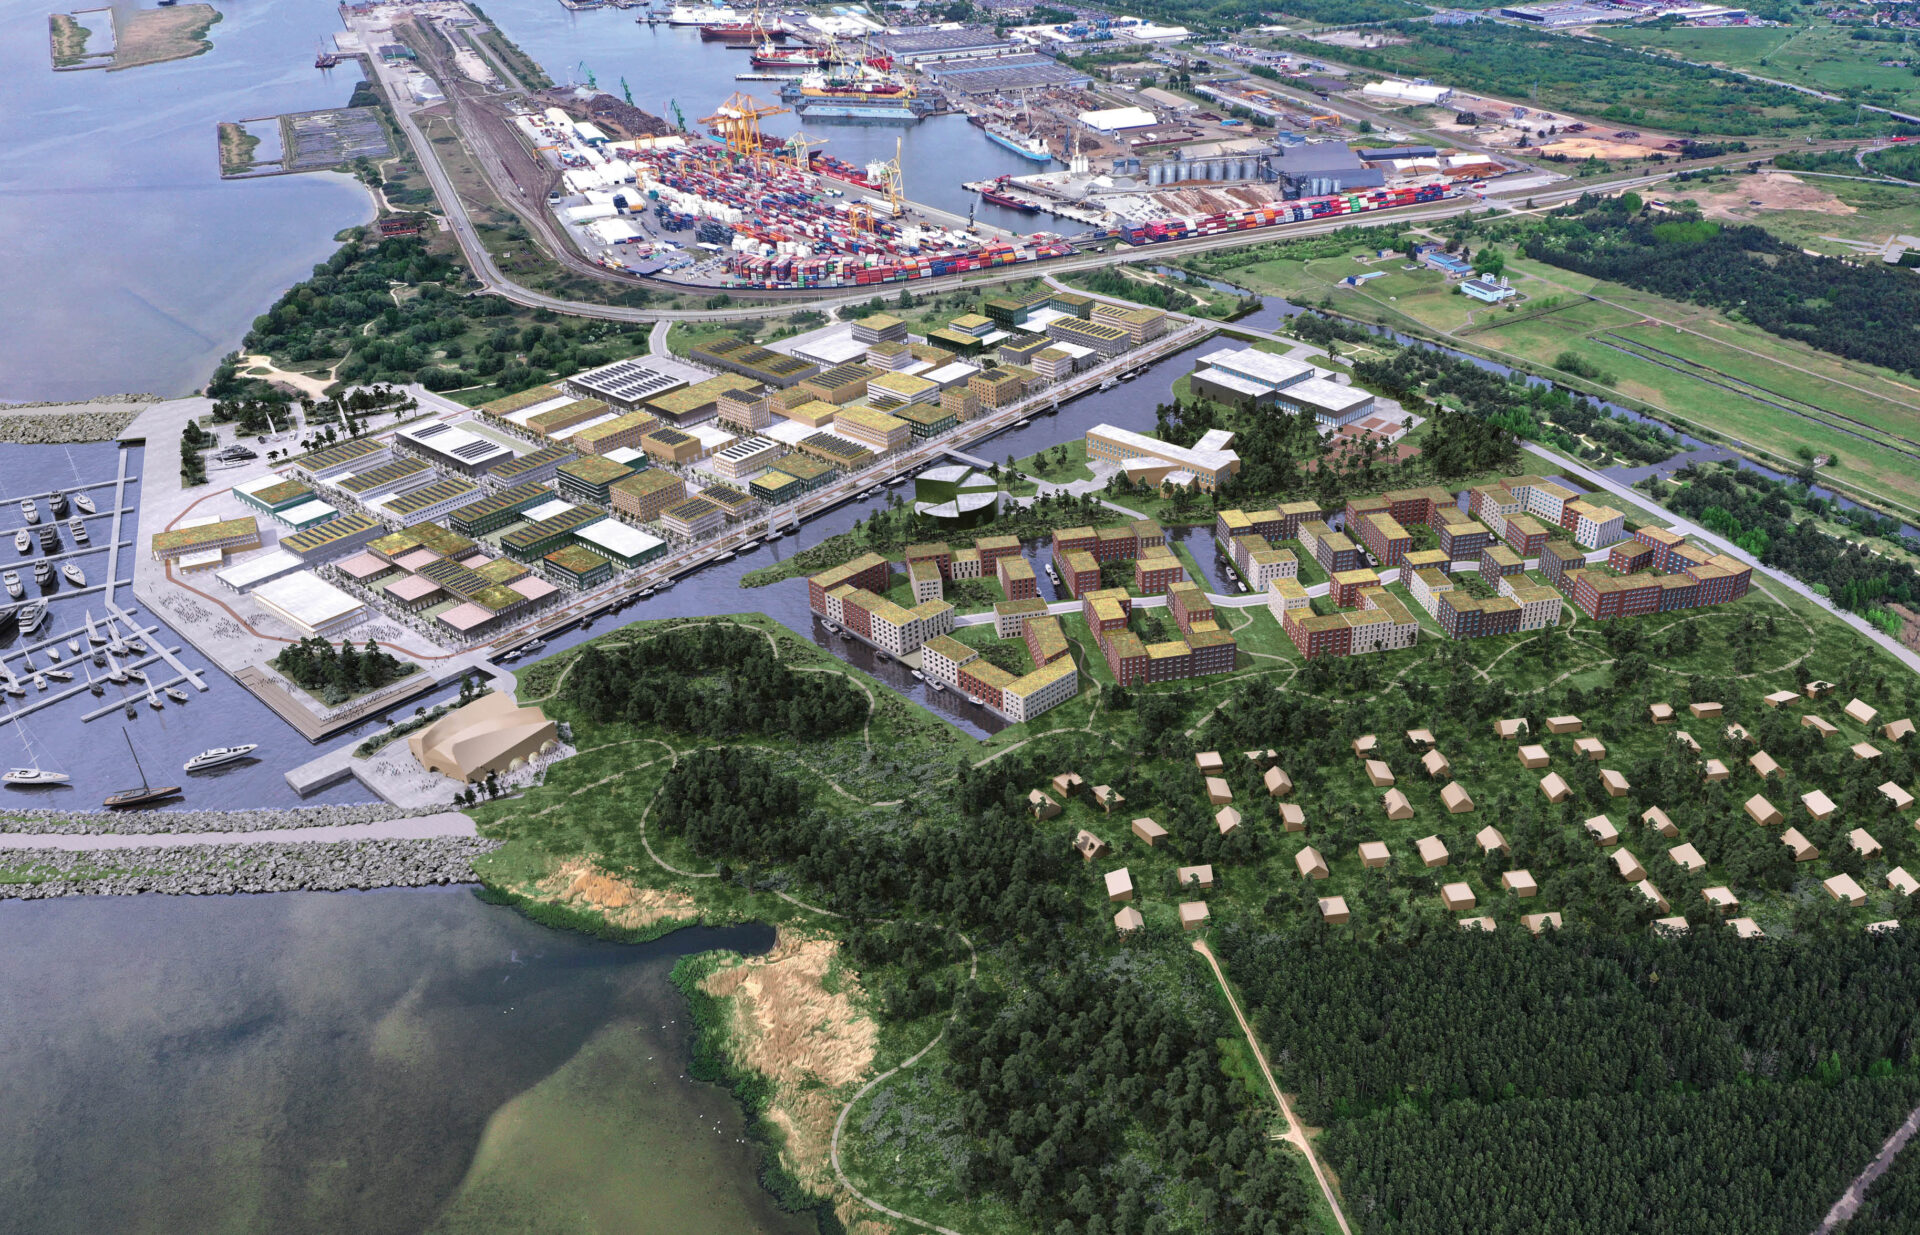
Pamario Vartai (Gates to the Lagoon) is a new waterfront center for living, leisure, and business currently being developed in Stariškės, in the southern part of Klaipėda. The project is the 2nd prize winner of an architectural and urban design competition.
This new waterfront district is designed to correct a historical oversight and finally reconnect the people of Klaipėda with the lagoon—not through industrial fences, but through everyday life by the water. The axis of the project features canals connecting the historic King Wilhelm Canal with the Curonian Lagoon. Along these canals, port life becomes visible and tangible: yacht masts, the bustle of a sailing school, and the active rhythm of a rowing base create a unique maritime atmosphere.
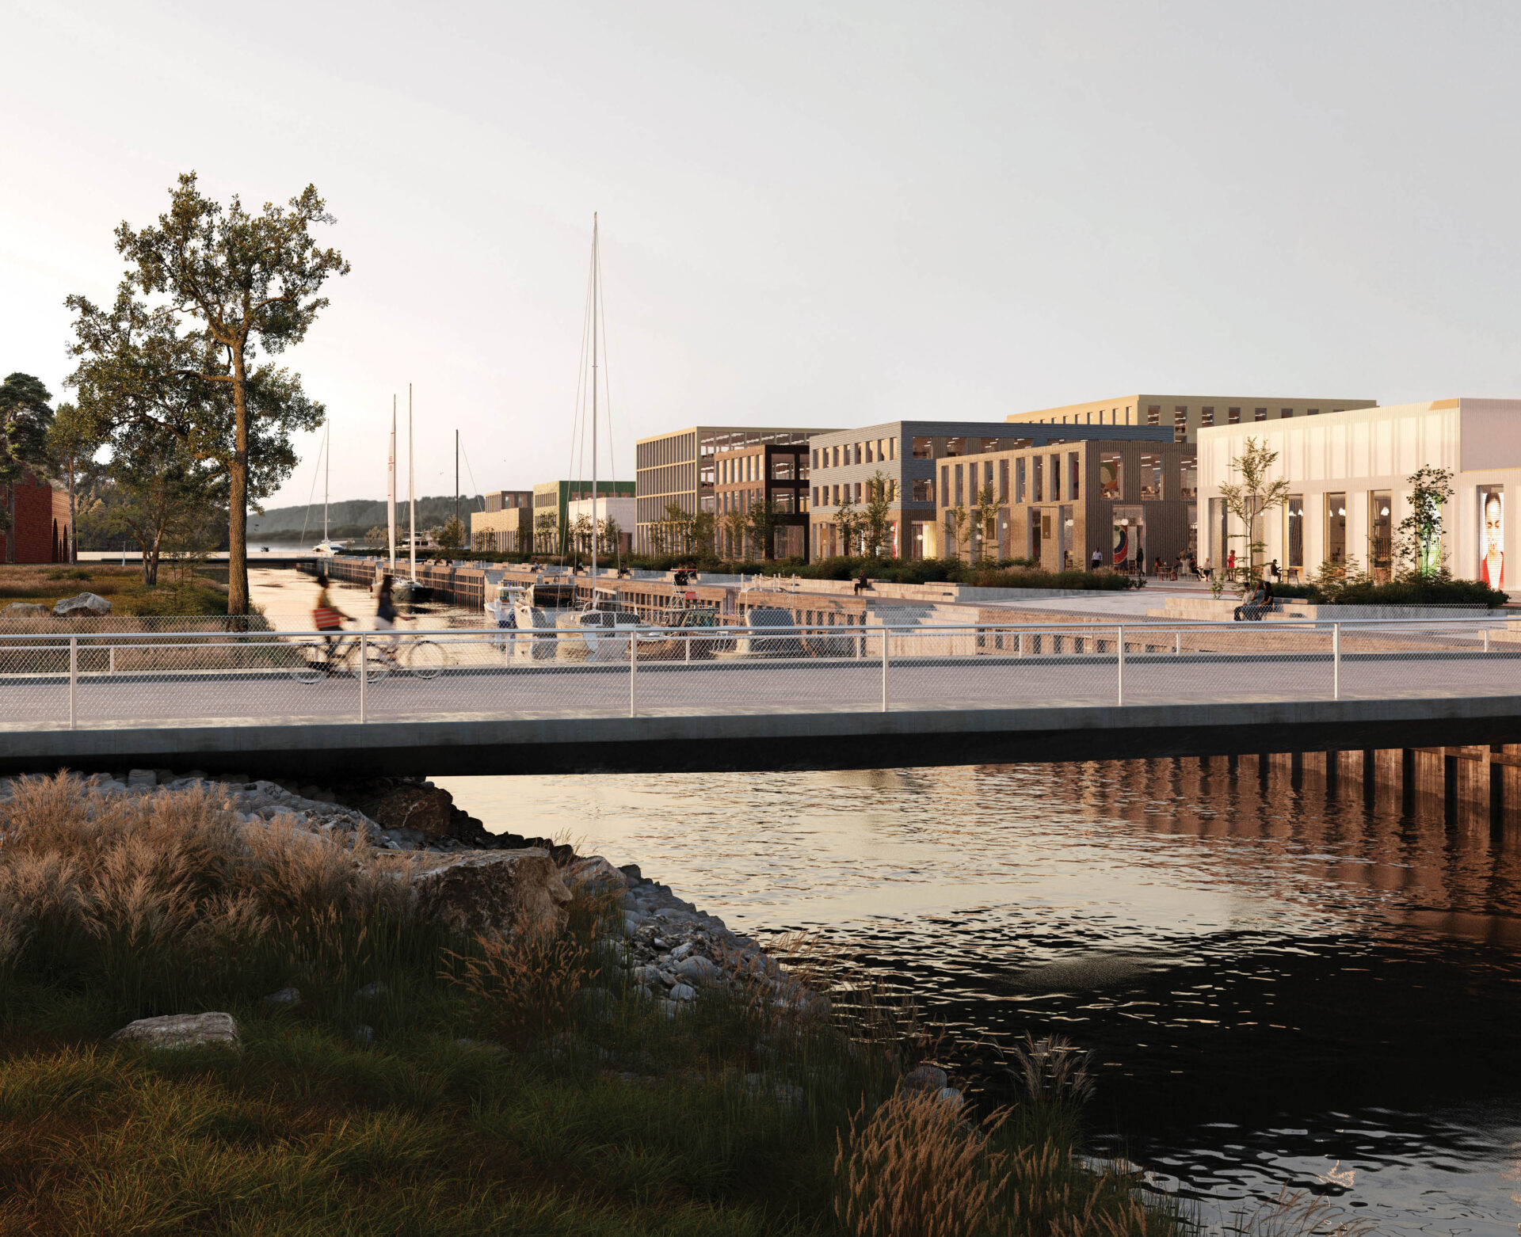
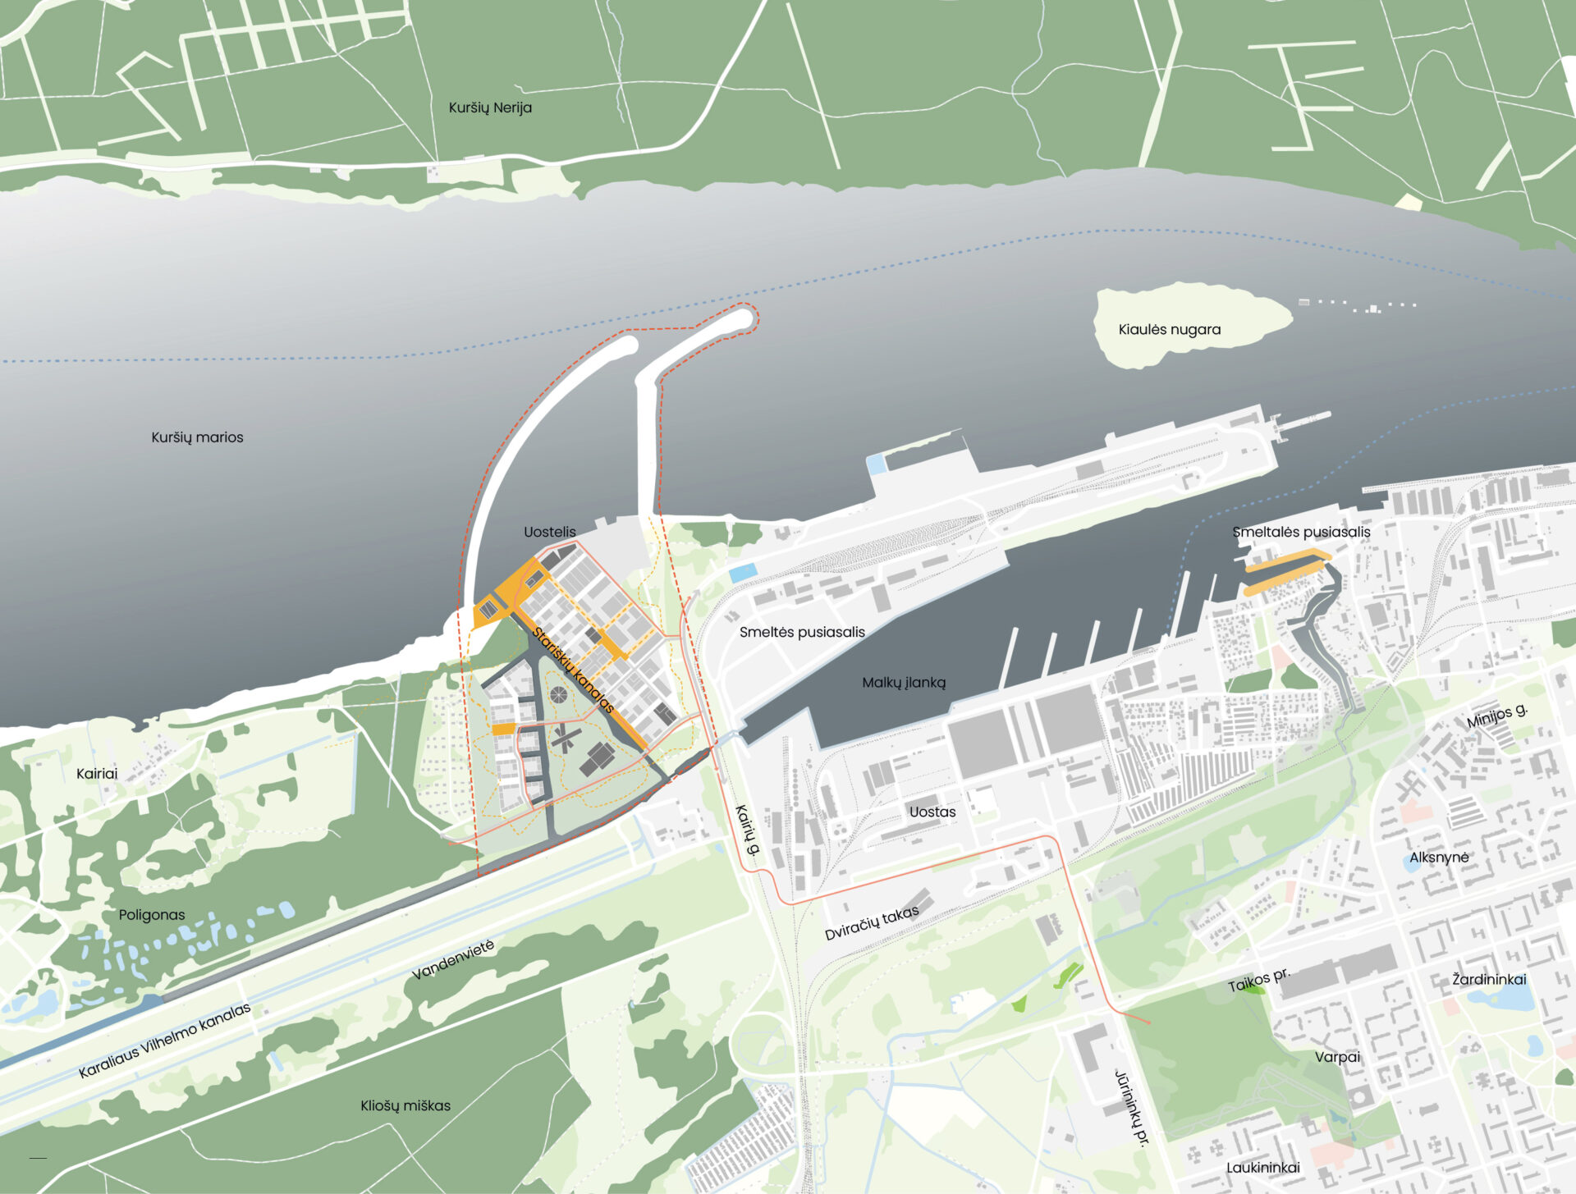
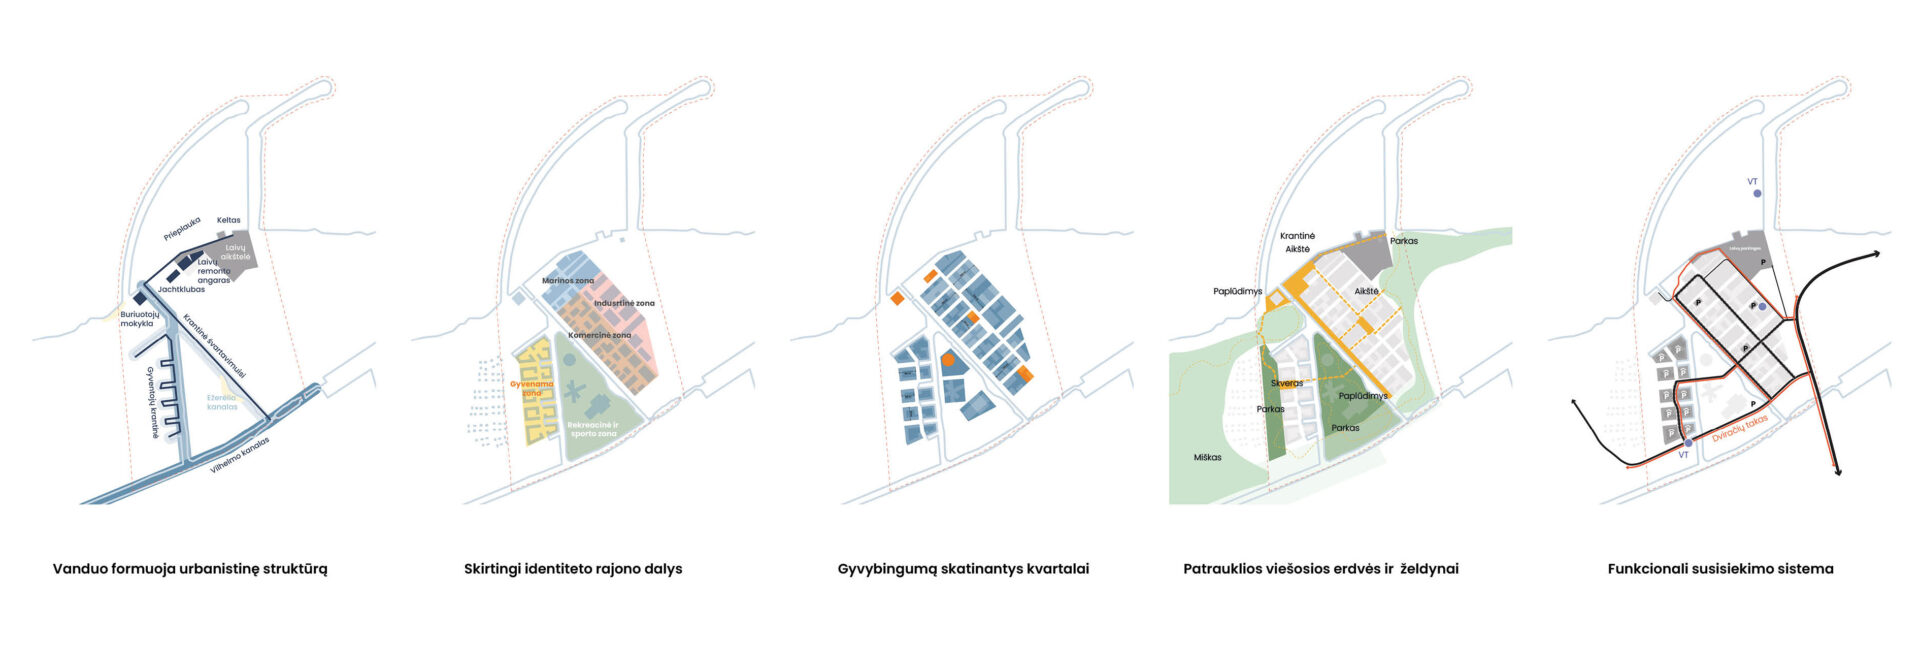
The urban plan of the proposed new center is shaped by water – by connecting the Curonian Lagoon with the King Wilhelm Canal via two canals and including a local lake, three distinct neighborhoods are being created. Closer to the lagoon, the port and the main streets, an intensive business and service center is being created, where larger neighborhoods taper off towards the canals, and active ground floors ensure the vitality of the district around the clock. Between the canals, a green wellness island is being formed with a SPA hotel, a sports complex, a beach, an educational institution and spaces for events, accessible both by land and water. Meanwhile, closest to the forest, a peaceful residential environment is being created from small apartment buildings, some of which face the forest, while others have direct access to the water with private boat docks.
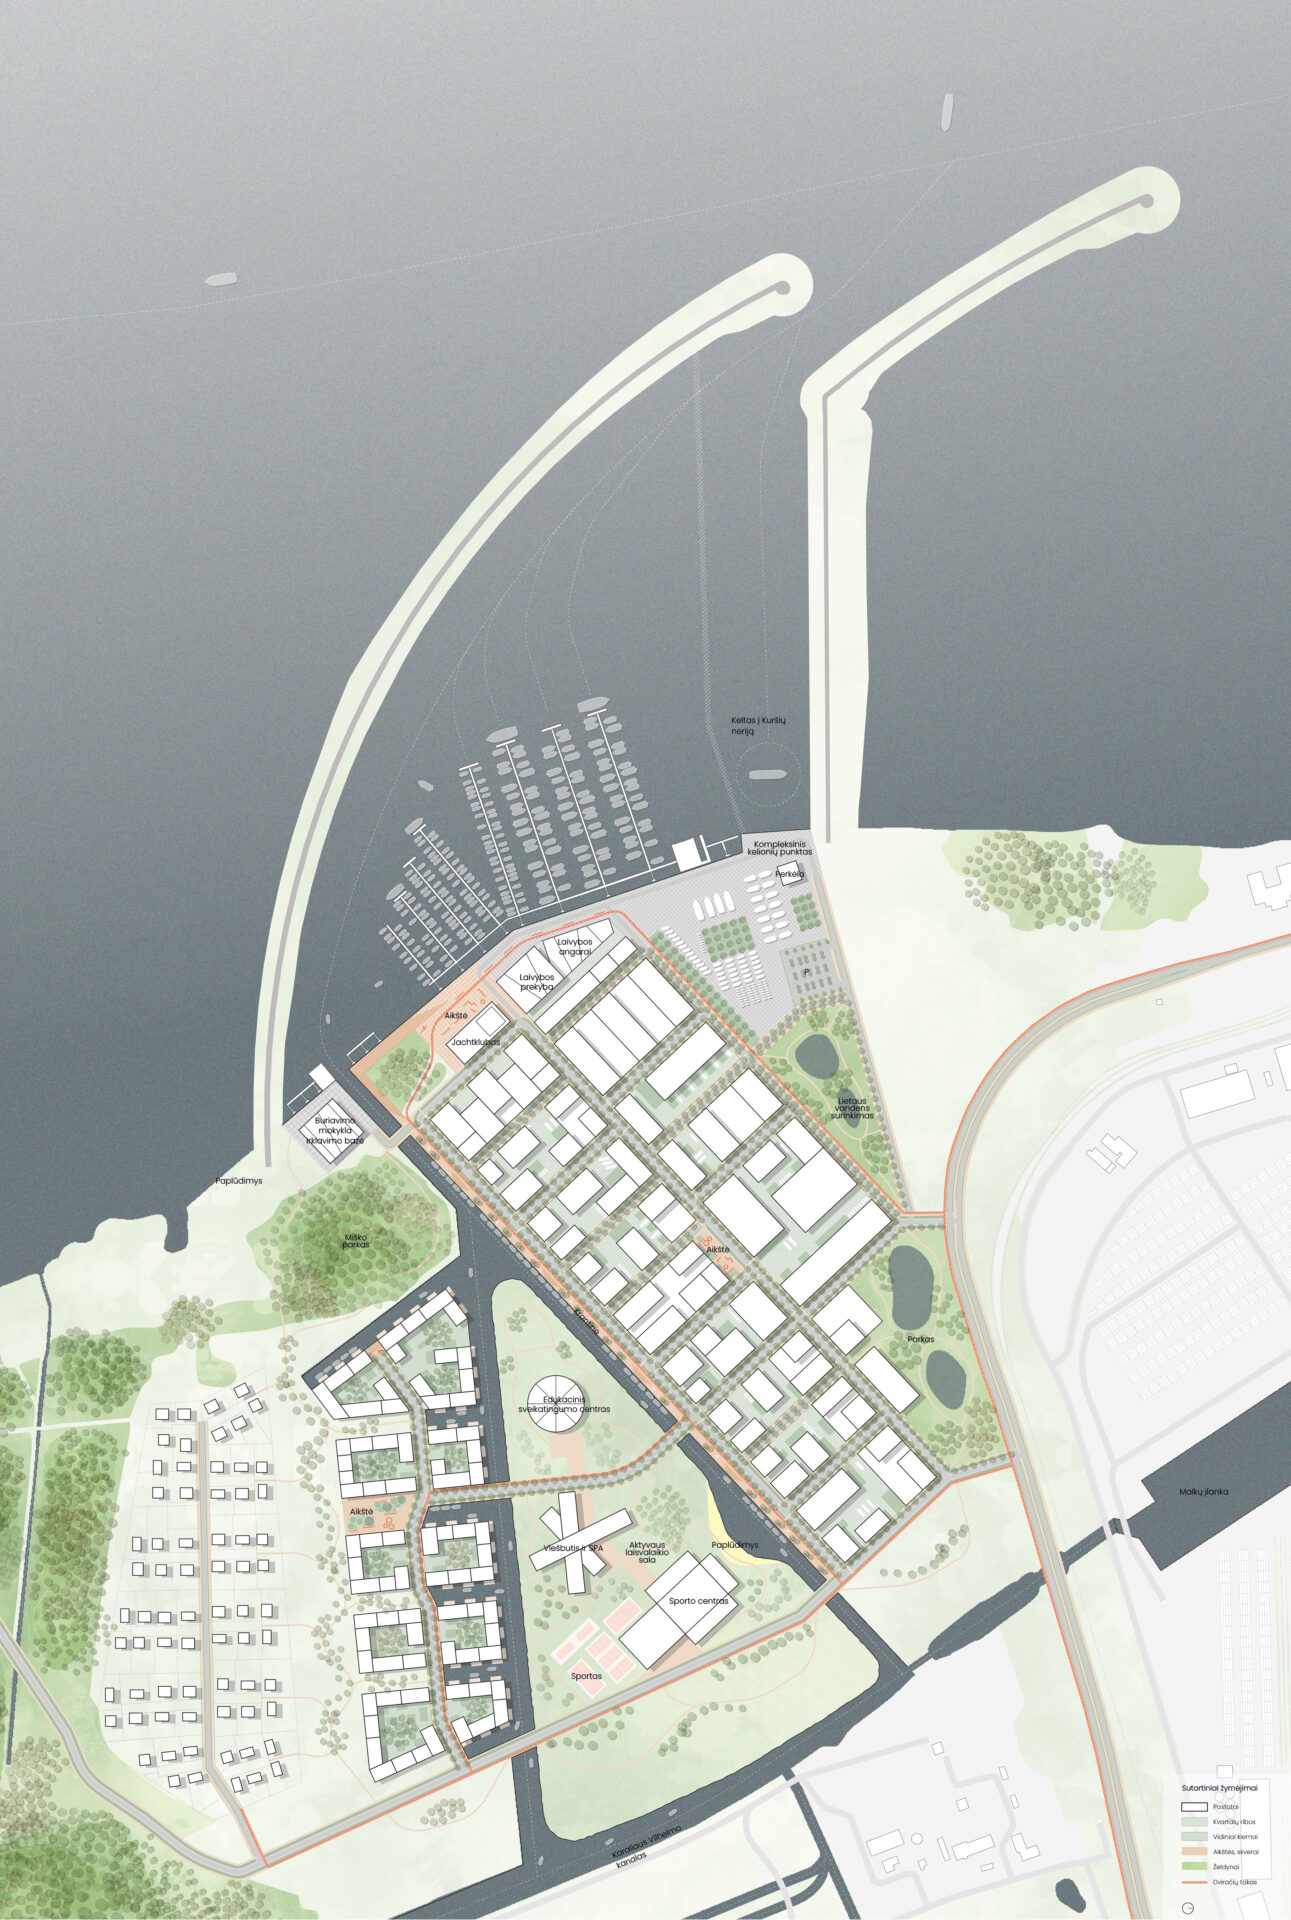
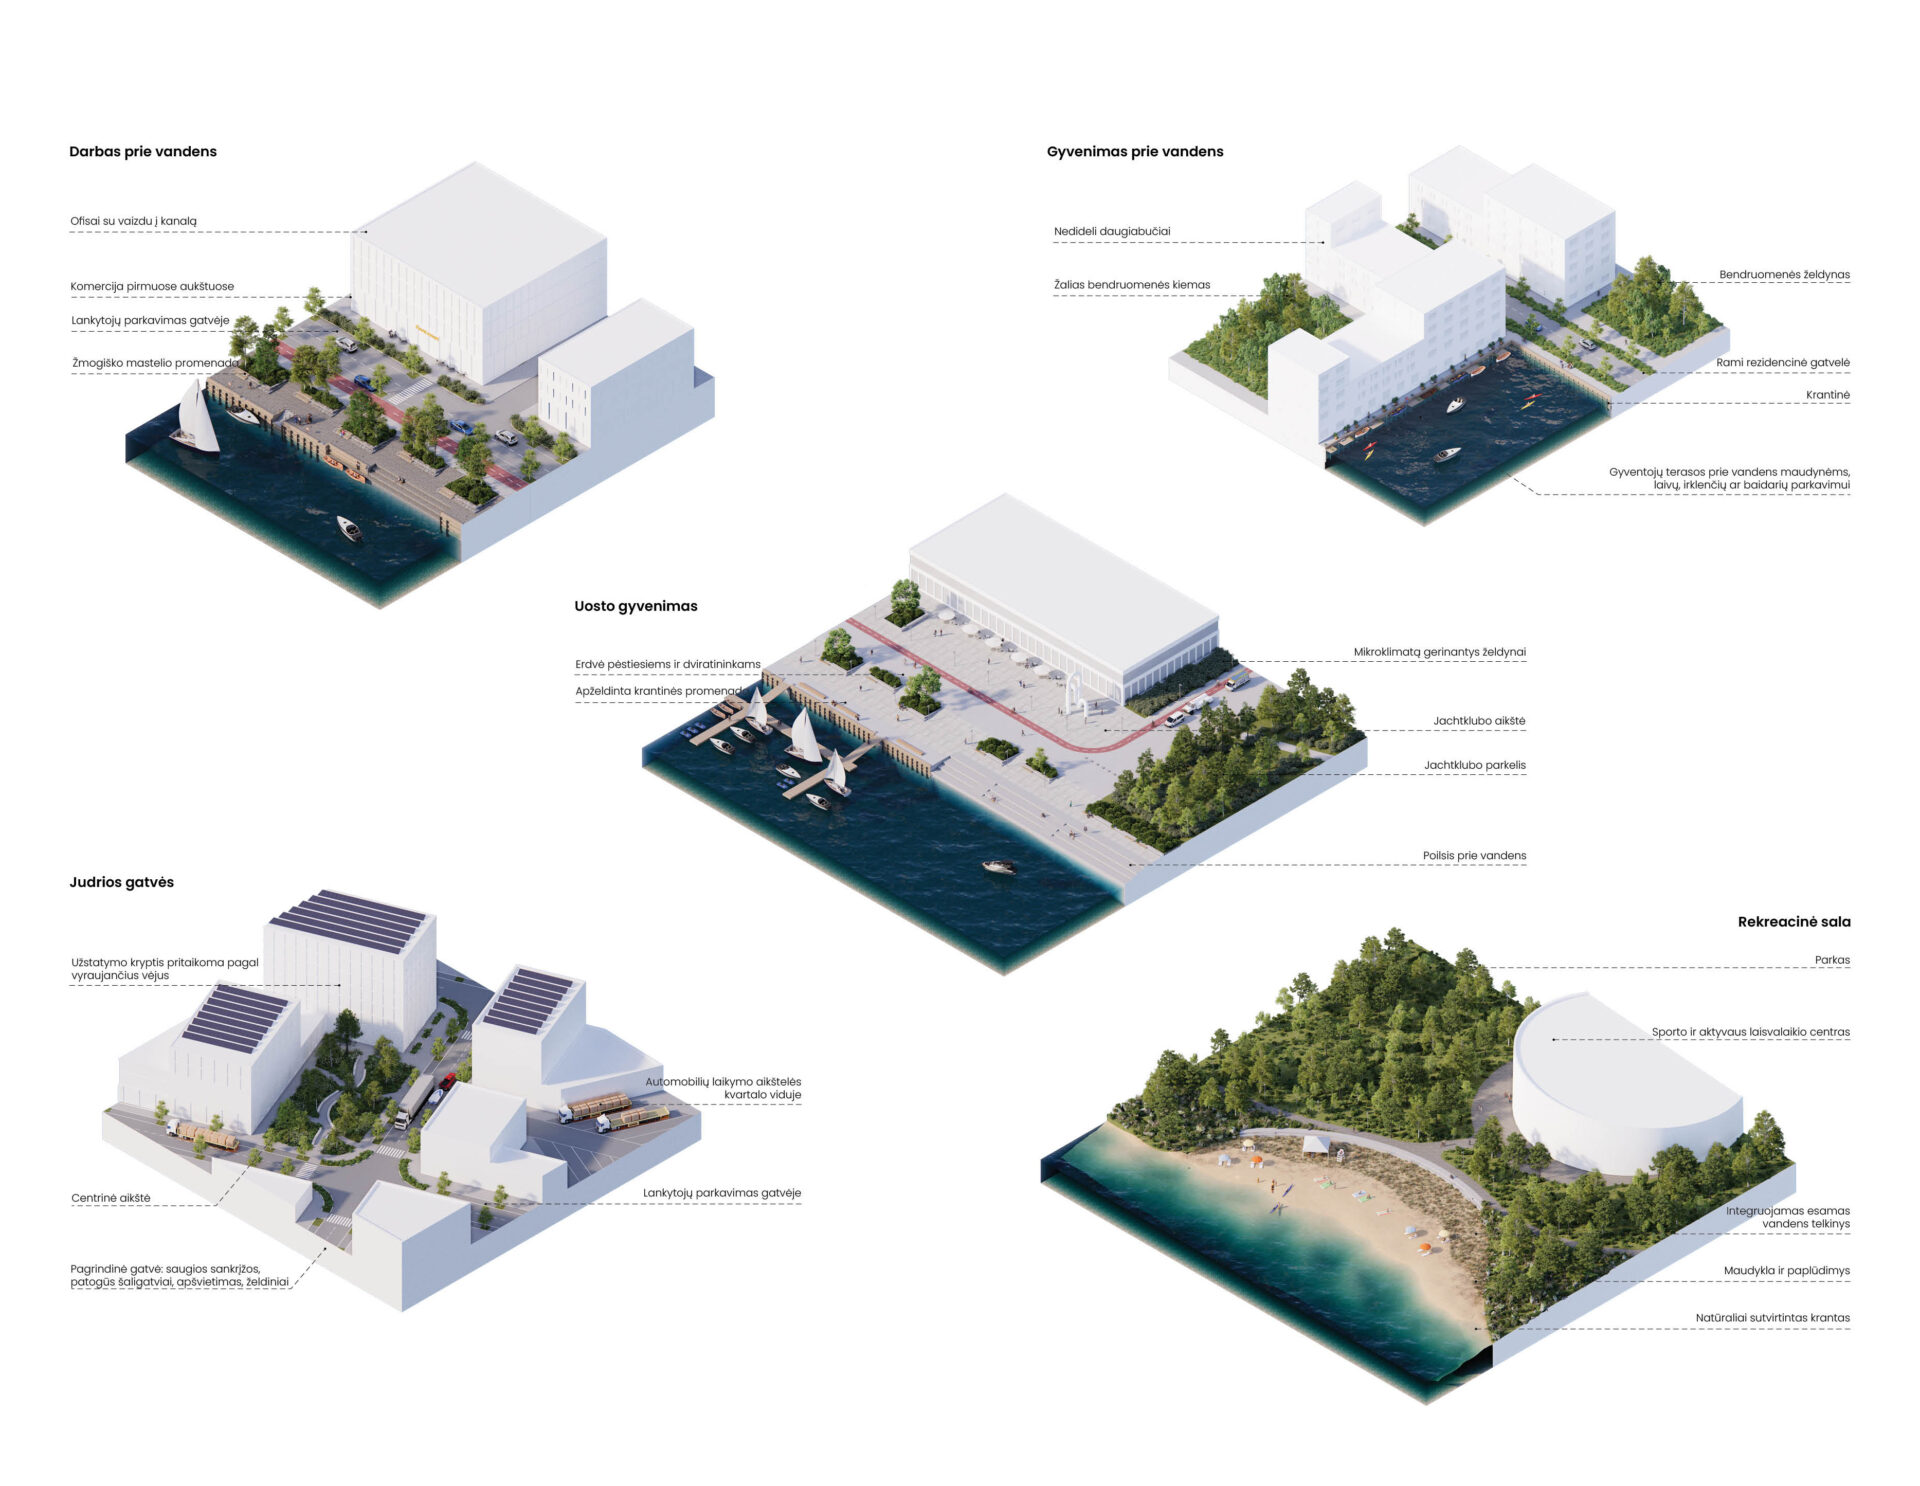
Quality life in Stariškės is ensured by a seamless system of public spaces and greenery – from the marina and canal embankments to the recreational island park and squares. Convenient movement for all traffic groups is created here with a functional street network, a complex travel point, public transport and developed pedestrian and bicycle infrastructure. The perimeter building clearly separates private courtyards from lively streets, and architectural landmarks – a yacht club, a sailing school, a leisure centre and buildings on the square – form a unique image of the district.
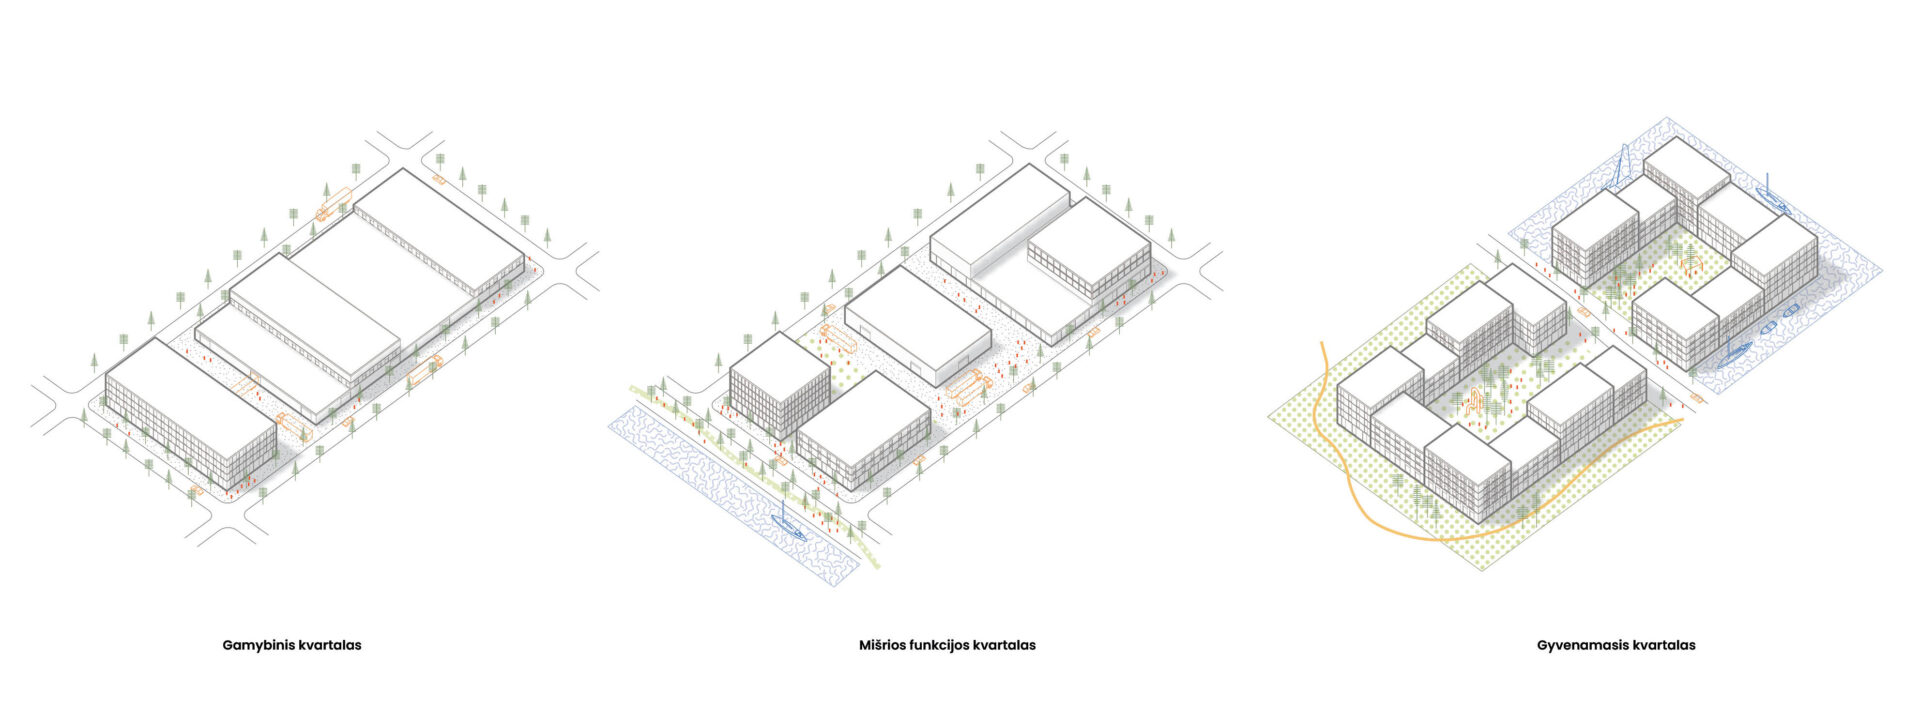
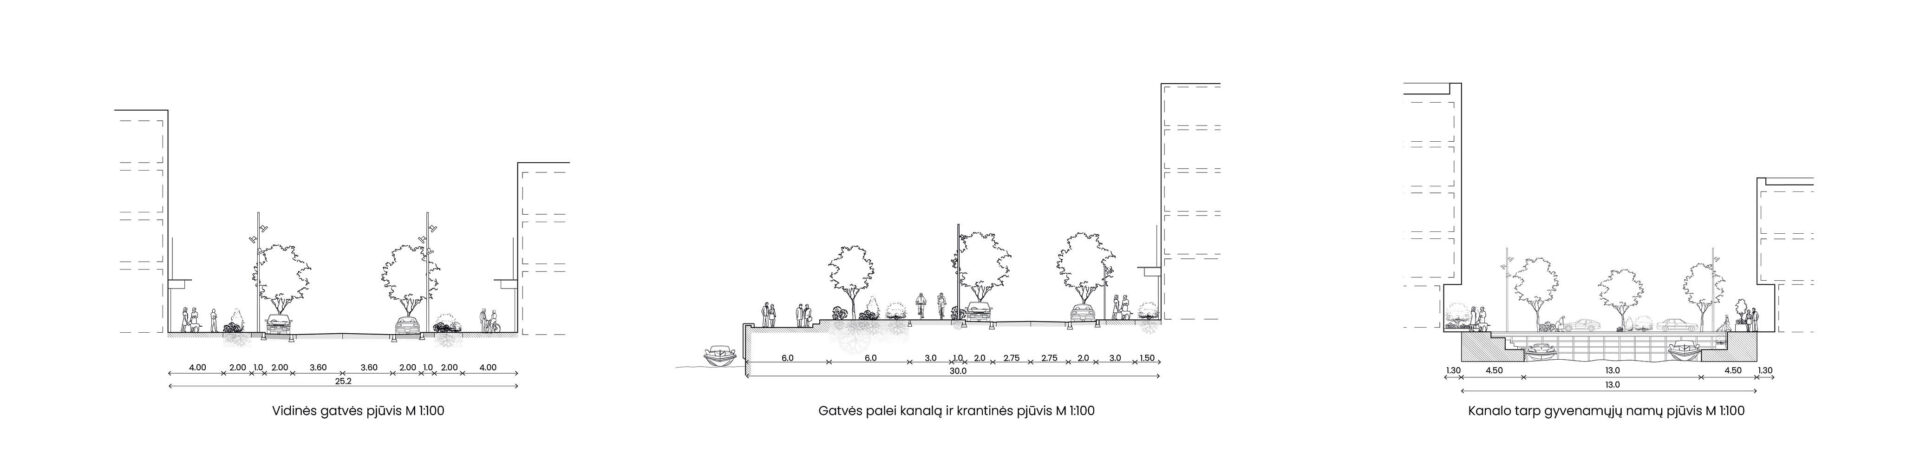
The vision of the gates to the lagoon offers a realistic, phased and economically sound development model for the Stariškės city centre. The planned solutions for public spaces, marina and transport, divided into priorities, allow for flexible adaptation to the pace of investment and activate the territory from the very first steps. The project creates a sustainable, open and water-related identity for southern Klaipėda, transforming it into a new city attraction.
Client: Klaipeda City Municipality
Location: Klaipėda, Lithuania
Size of the territory: 74,3 ha
Year: 2026
Award: Second place in the architectural-urban competition
Team: Tadas Jonauskis, Justina Muliuolytė, Gytis Aglinskas, Rokas Jonušas, Aistė Pakamorytė, Laura Norkūnaitė, Vaida Kulikauskaitė, Artūras Čertovas
Renders: Visual Phenomena Studies