Design guidelines for social housing in Ukraine
How can we plan 250,000 high-quality and affordable housing units in Ukraine? We addressed this question while developing the Design Guidelines for social housing in Ukraine.
In Ukraine, countless families are waiting for social housing. Unfortunately, in ongoing projects, quality is often sacrificed for speed. The objective of the social housing design guidelines is to ensure that quickly built social housing in Ukraine is high-quality, comfortable, safe, and lively - rather than simply cheap or fast to construct.
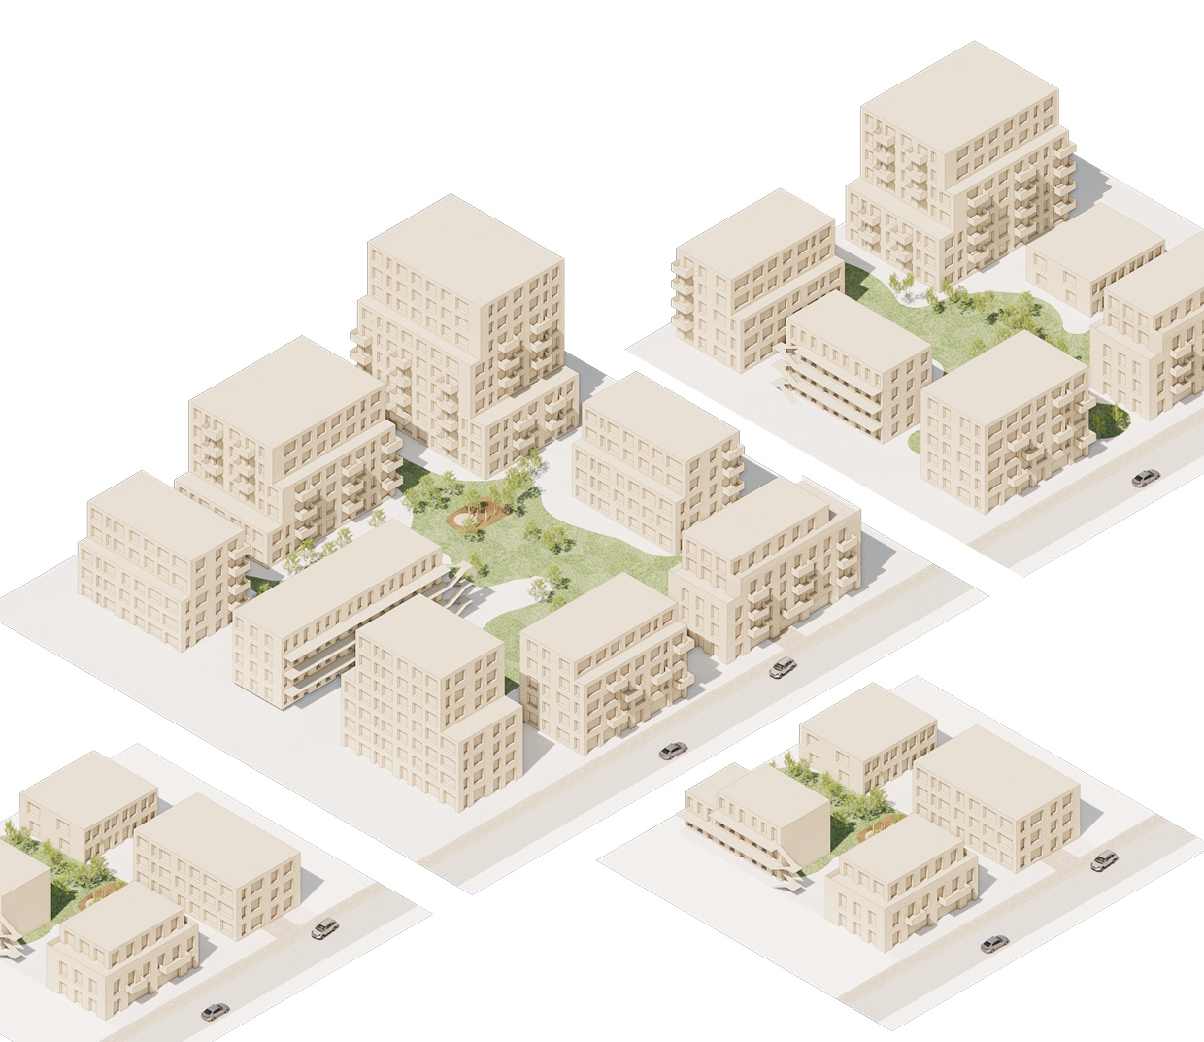
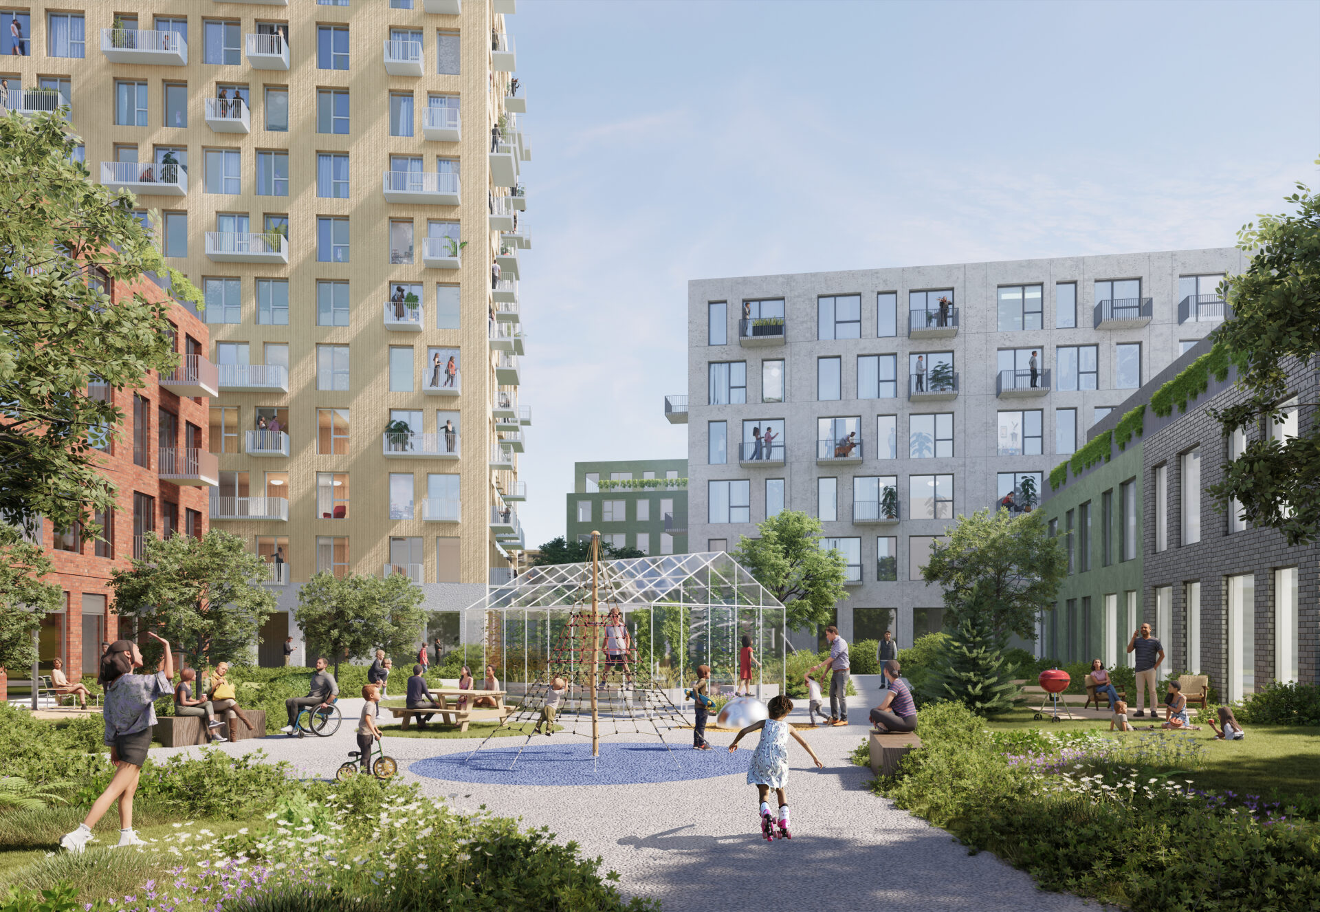
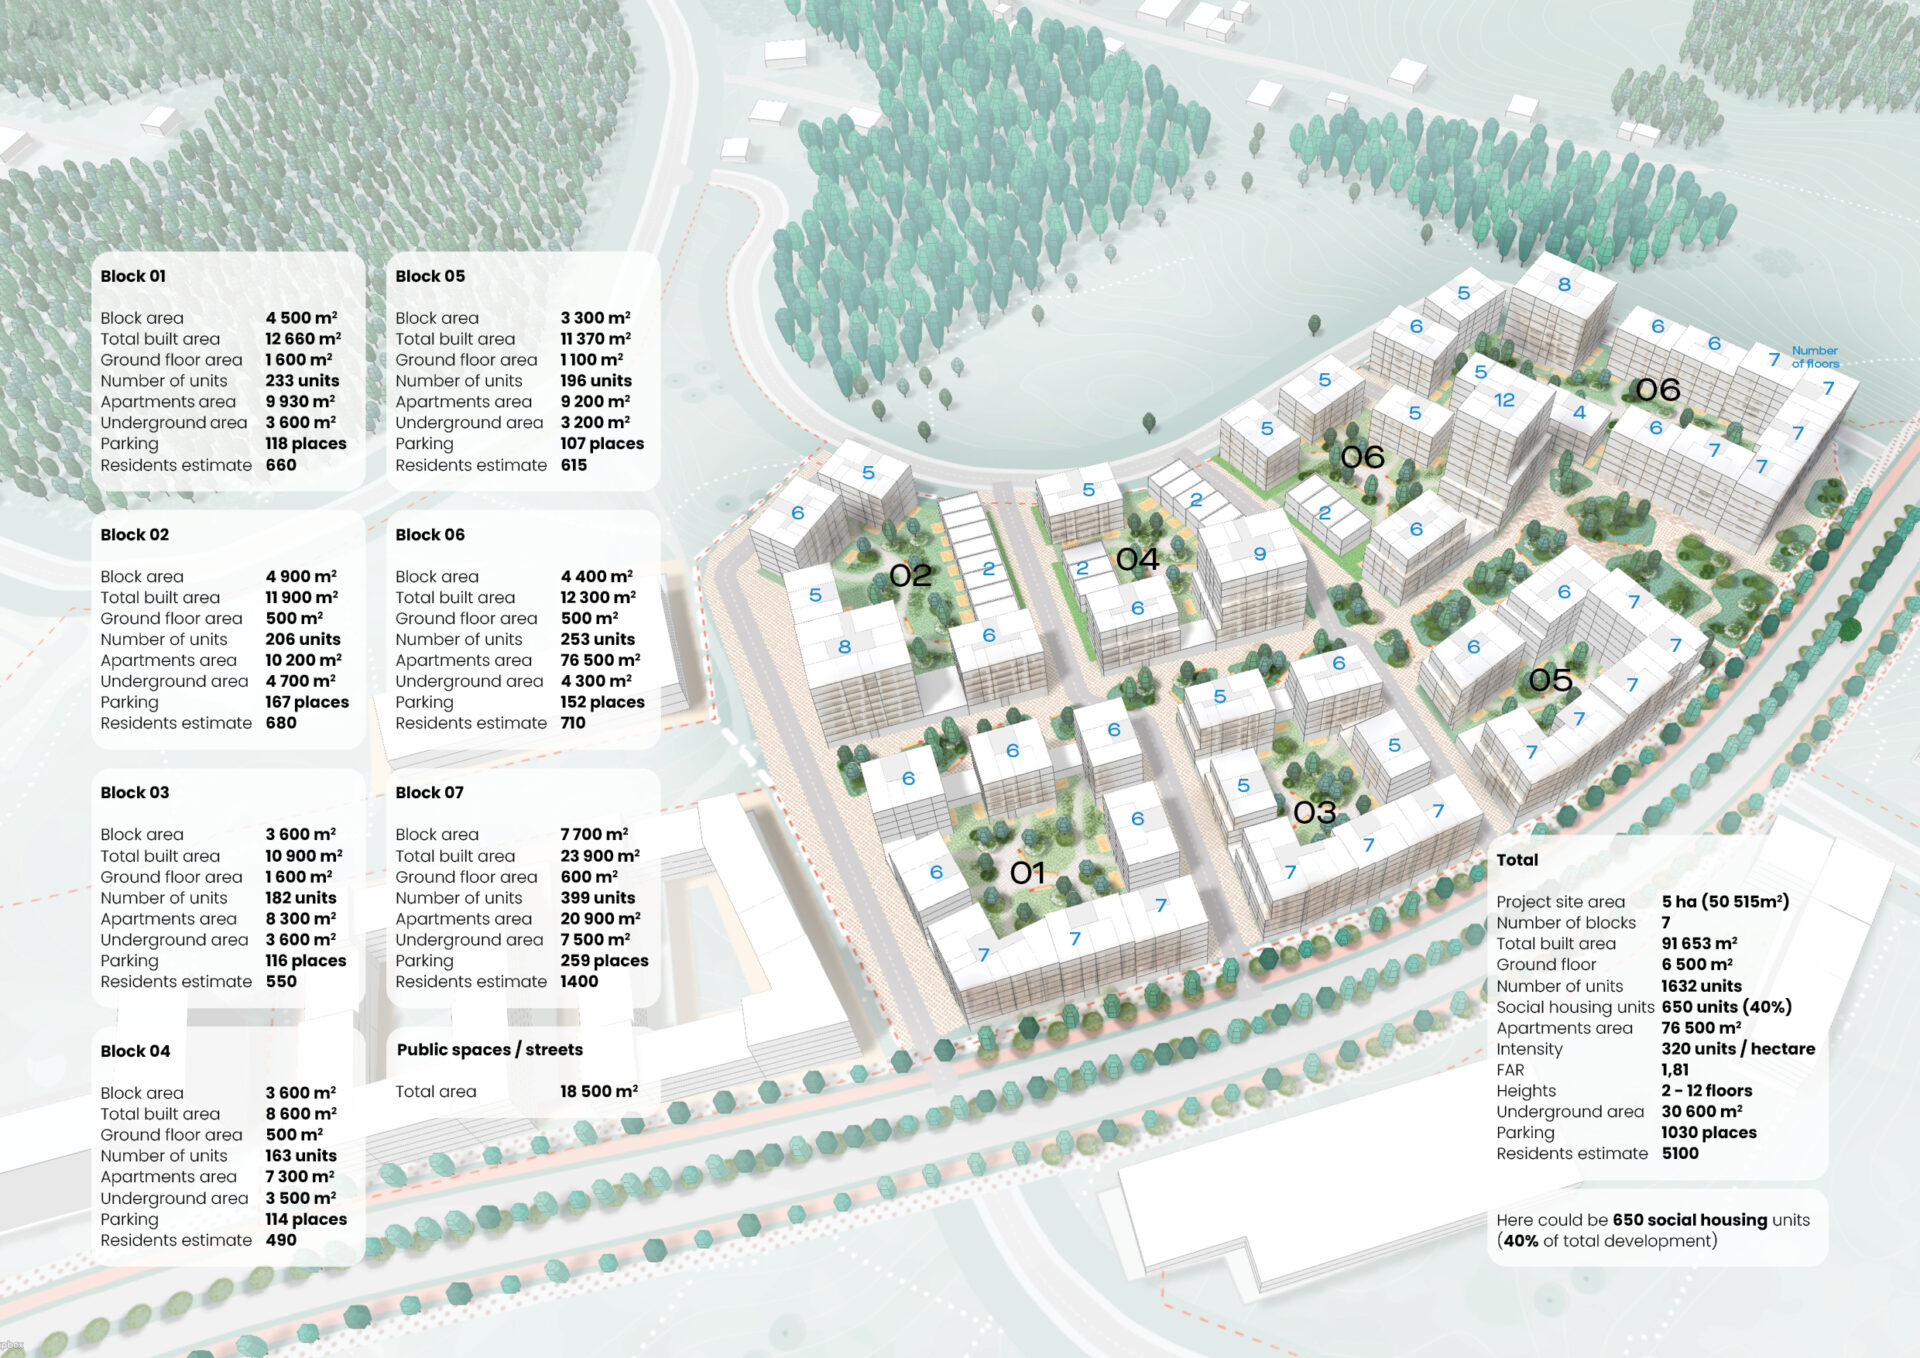
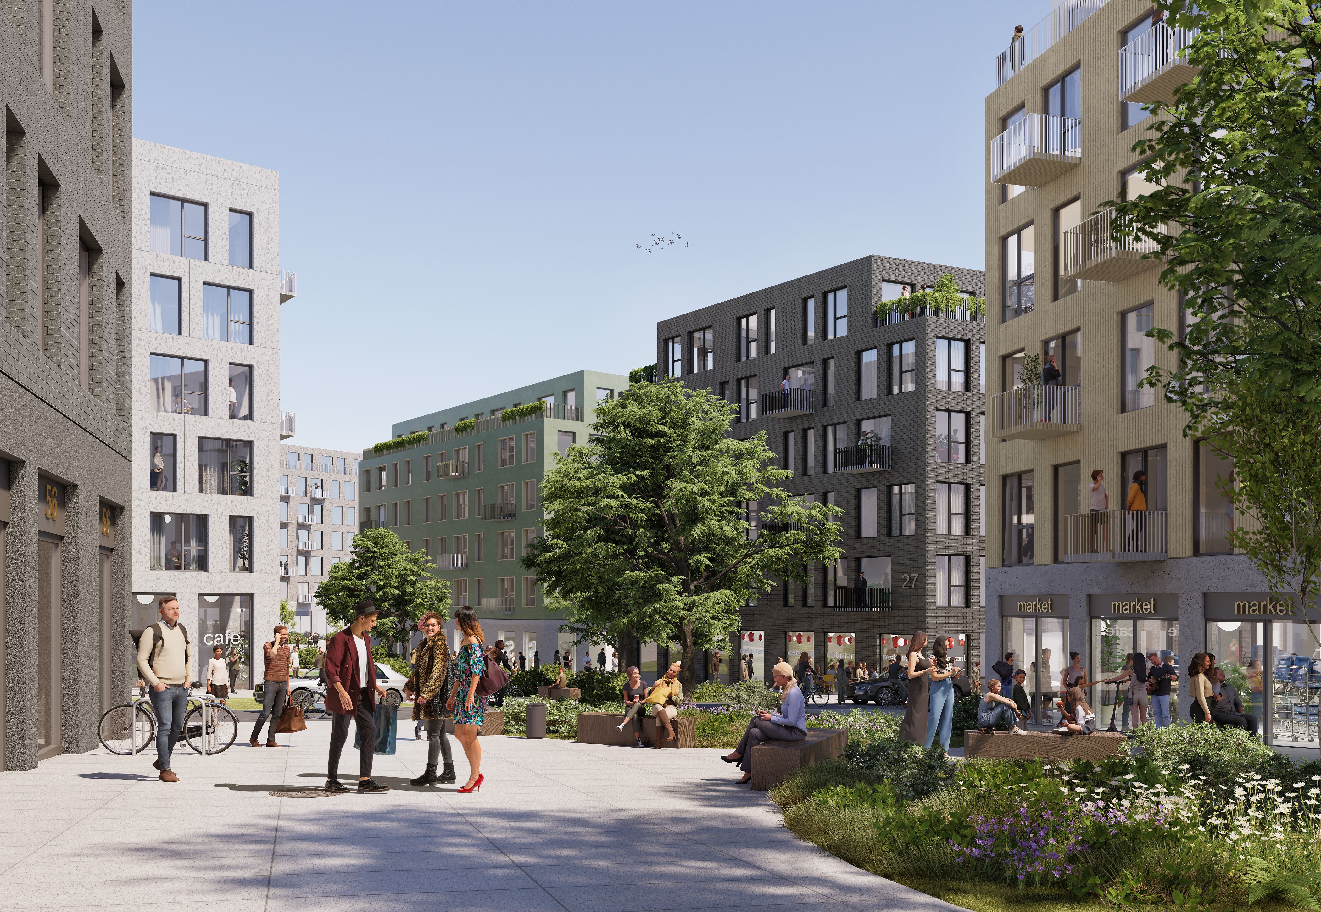
The Design Guidelines for Social Housing developed by PUPA are part of a larger project—the Social and Affordable Housing Policy. It was commissioned by the Mariupol City Council and prepared by Big City Lab, Civitta, and the Mayor of Mariupol's team. The Social Housing Policy defines the strategic framework, while the design guidelines focus on creating attractive, community-oriented neighborhoods and homes for residents. Based on these guidelines, two pilot projects have already been prepared: a neighborhood in Lviv (1600 housing units) and a neighborhood in Bila Tserkva (1200 housing units).
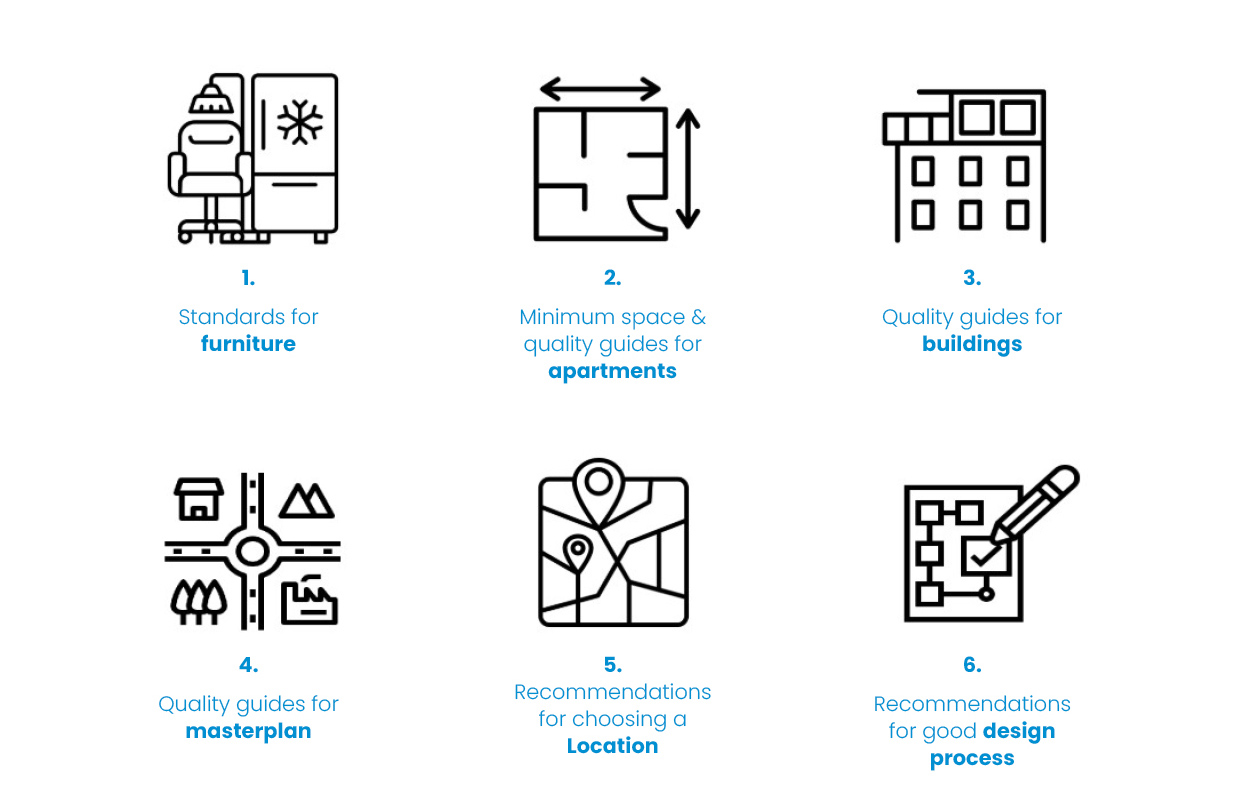
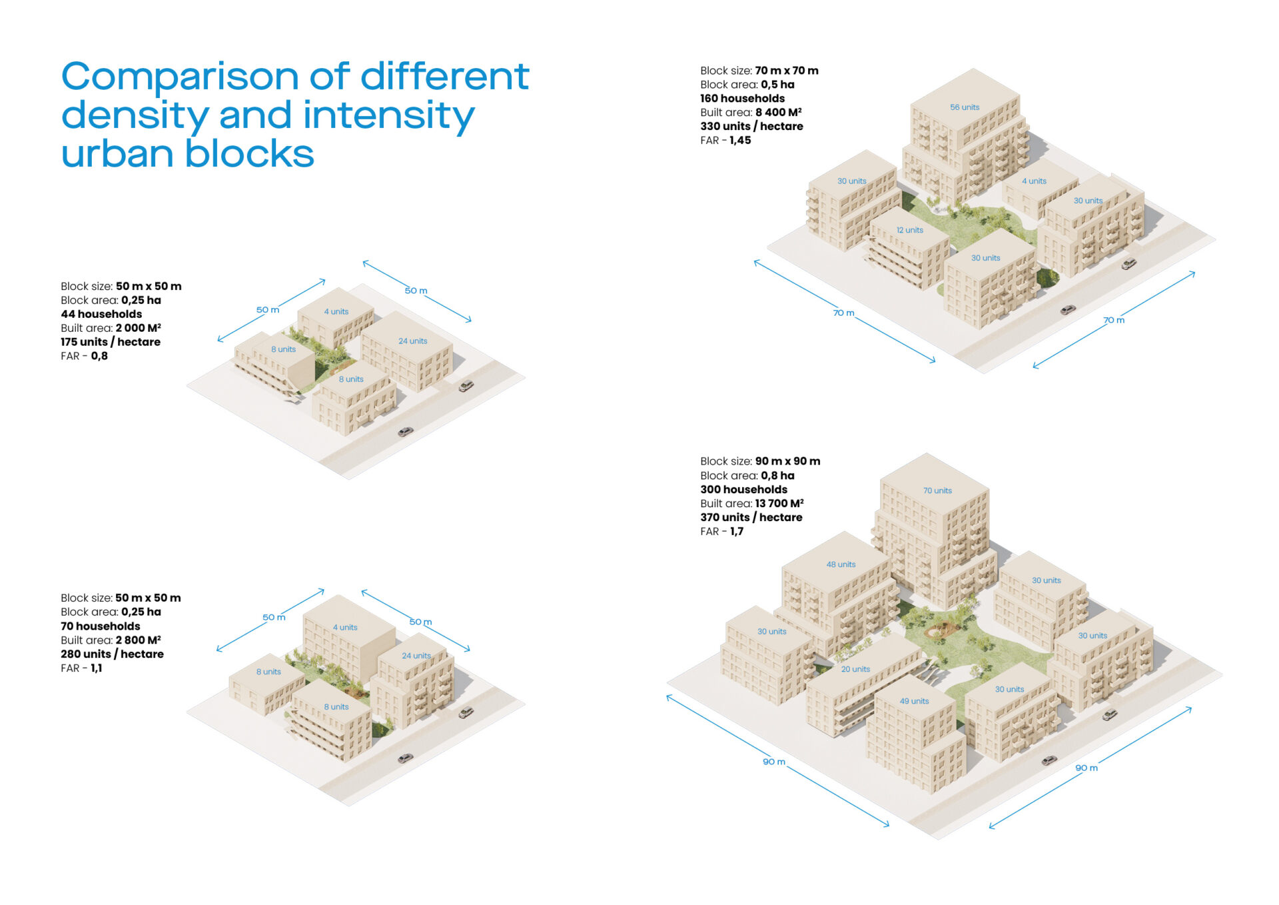
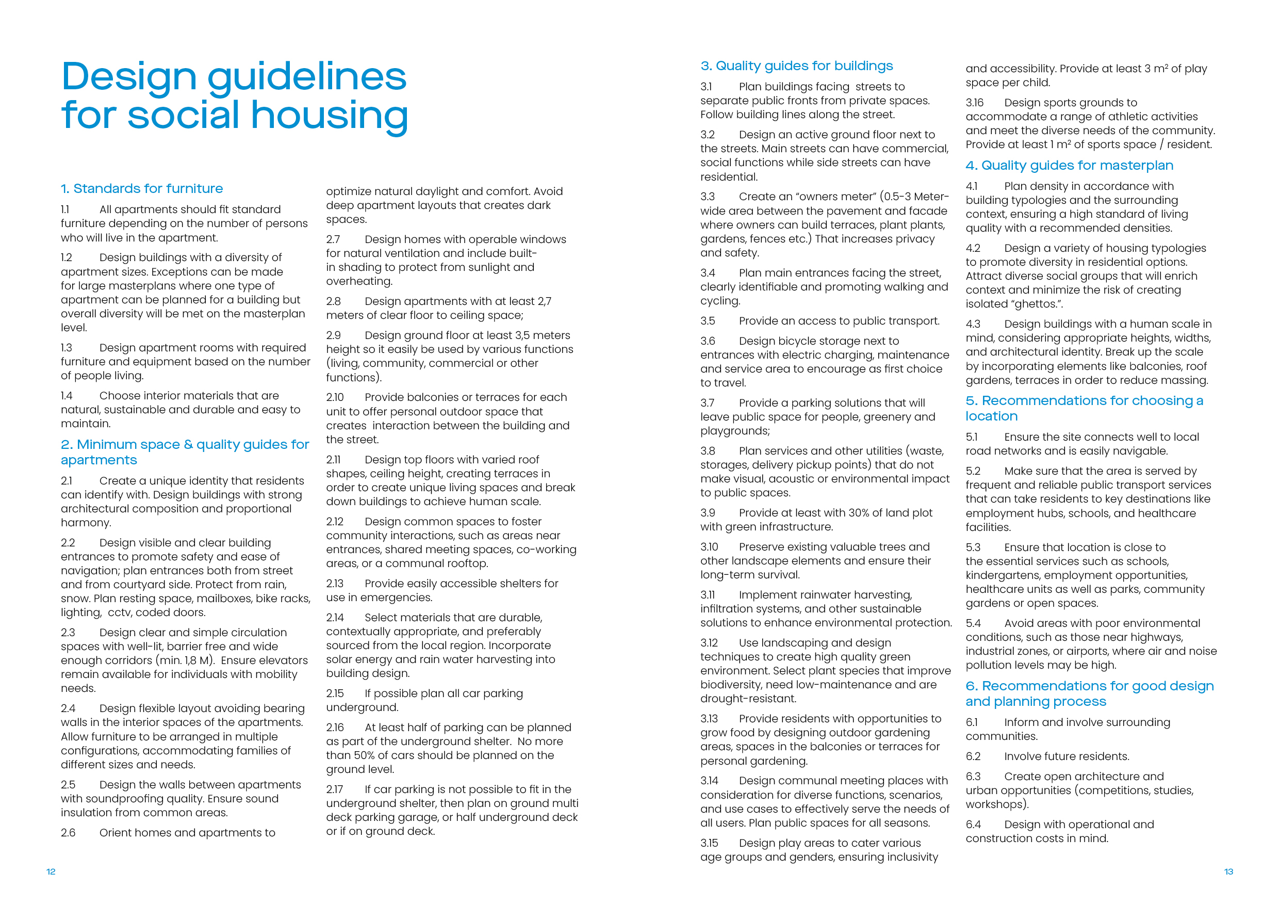
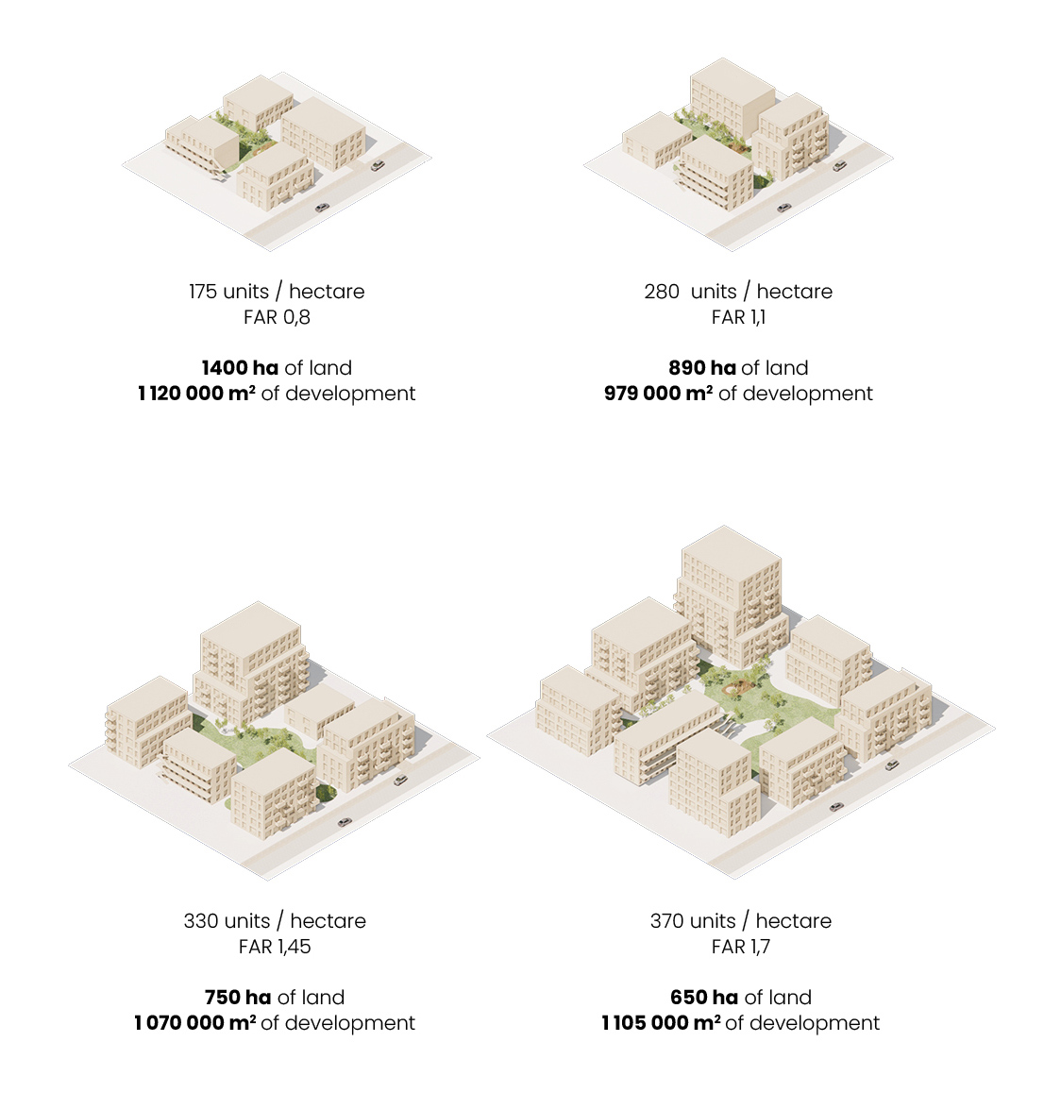
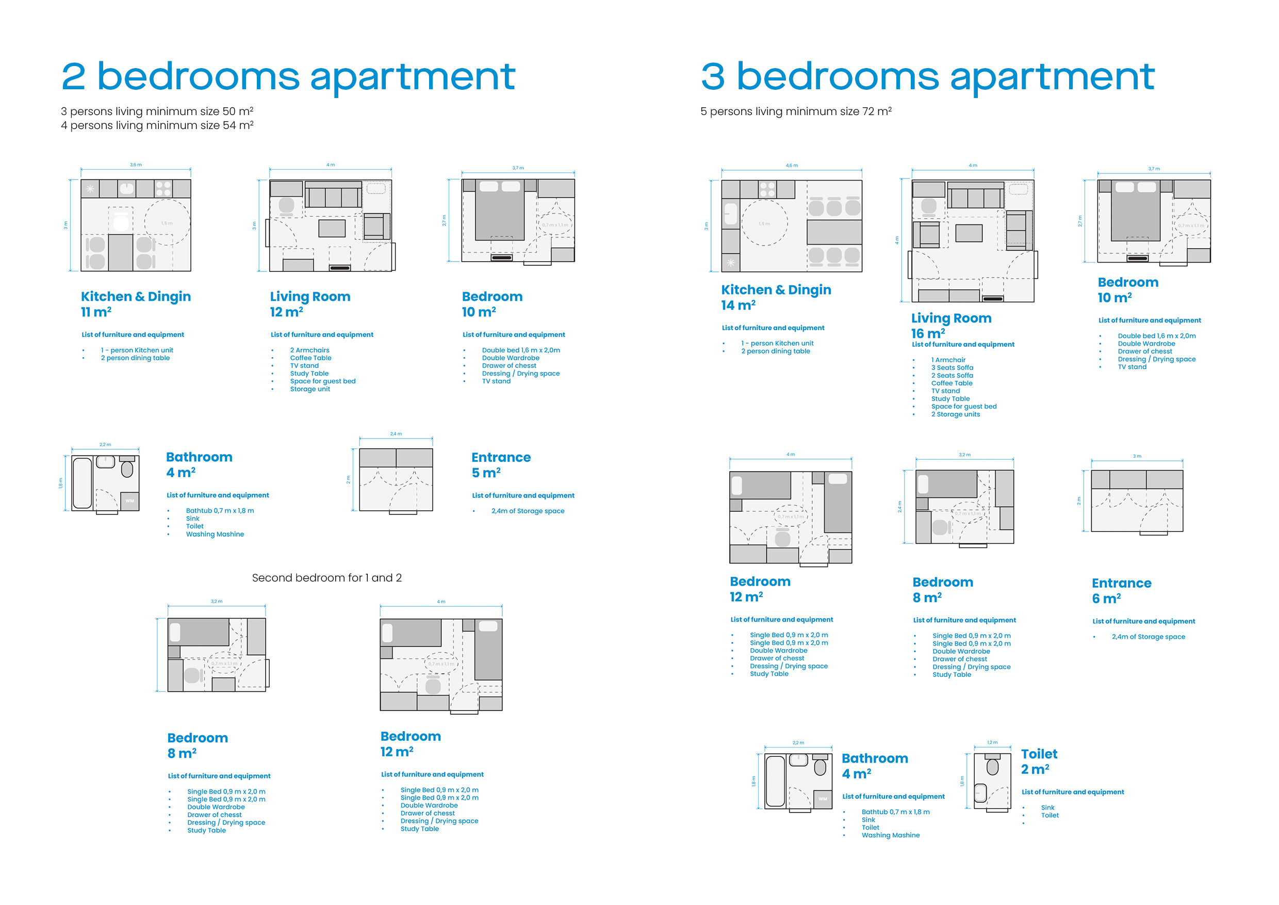
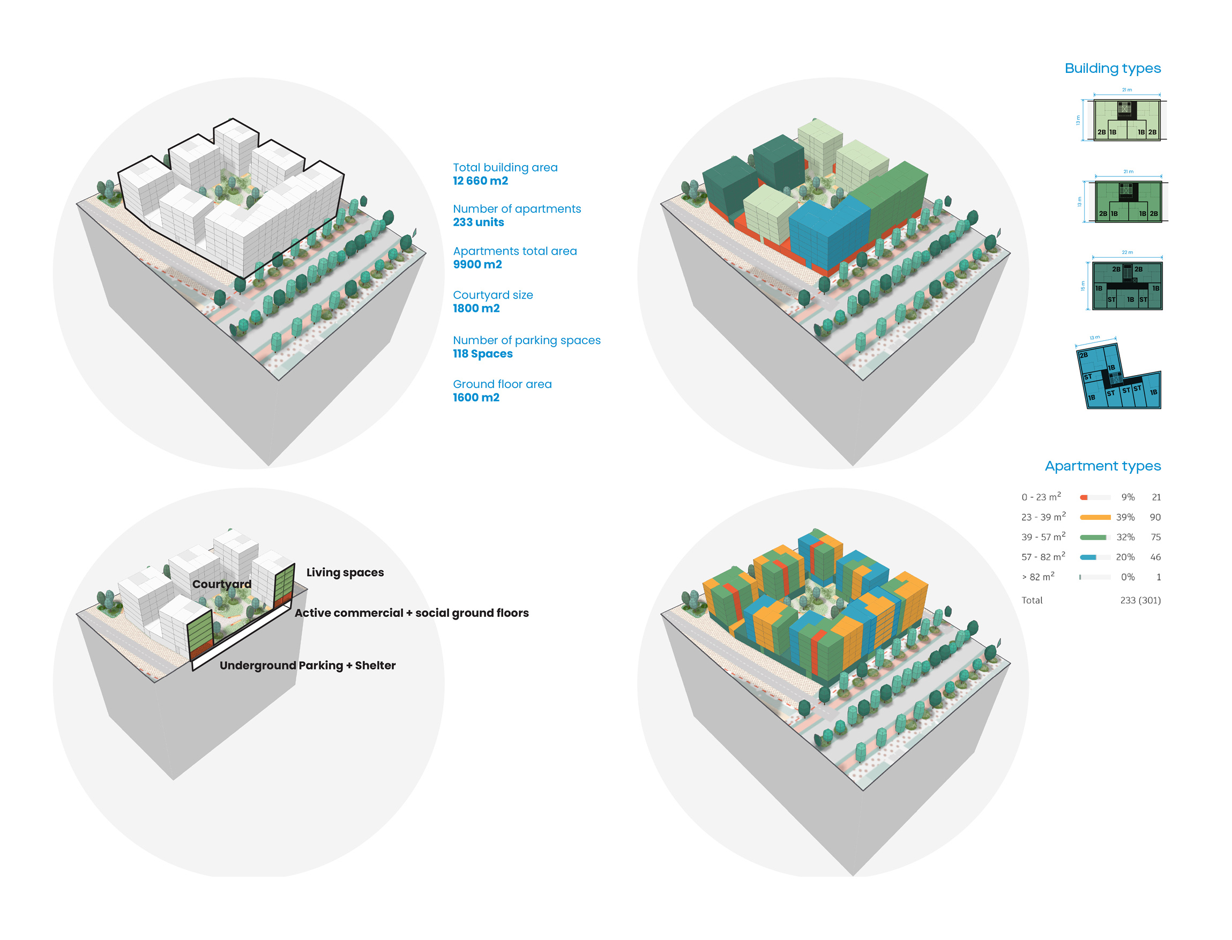
The guidelines are organized according to different design stages, progressing in scale from the smallest level - the room - to the city level. The design guidelines establish minimum standards, quality requirements, and recommendations for: apartment and room layouts, multi-apartment building design, master planning and urban design, selecting suitable locations within the city, and promoting community involvement in the design process.
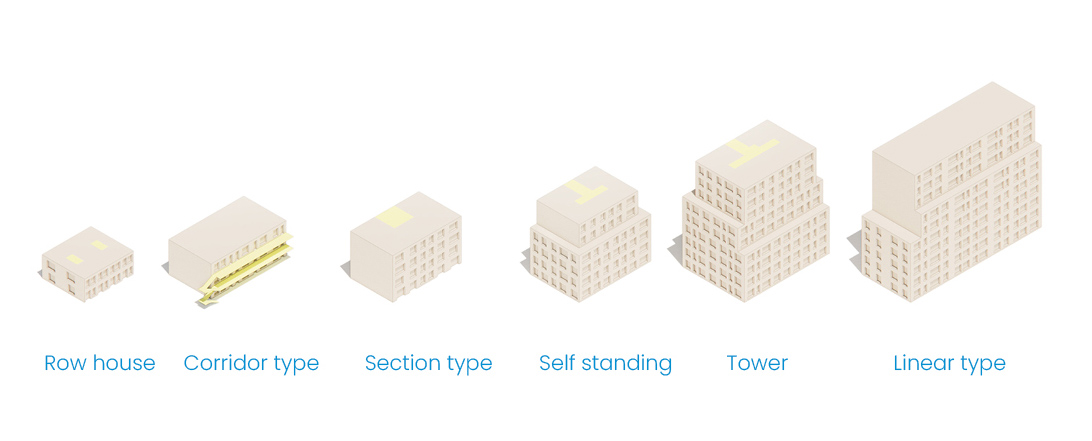
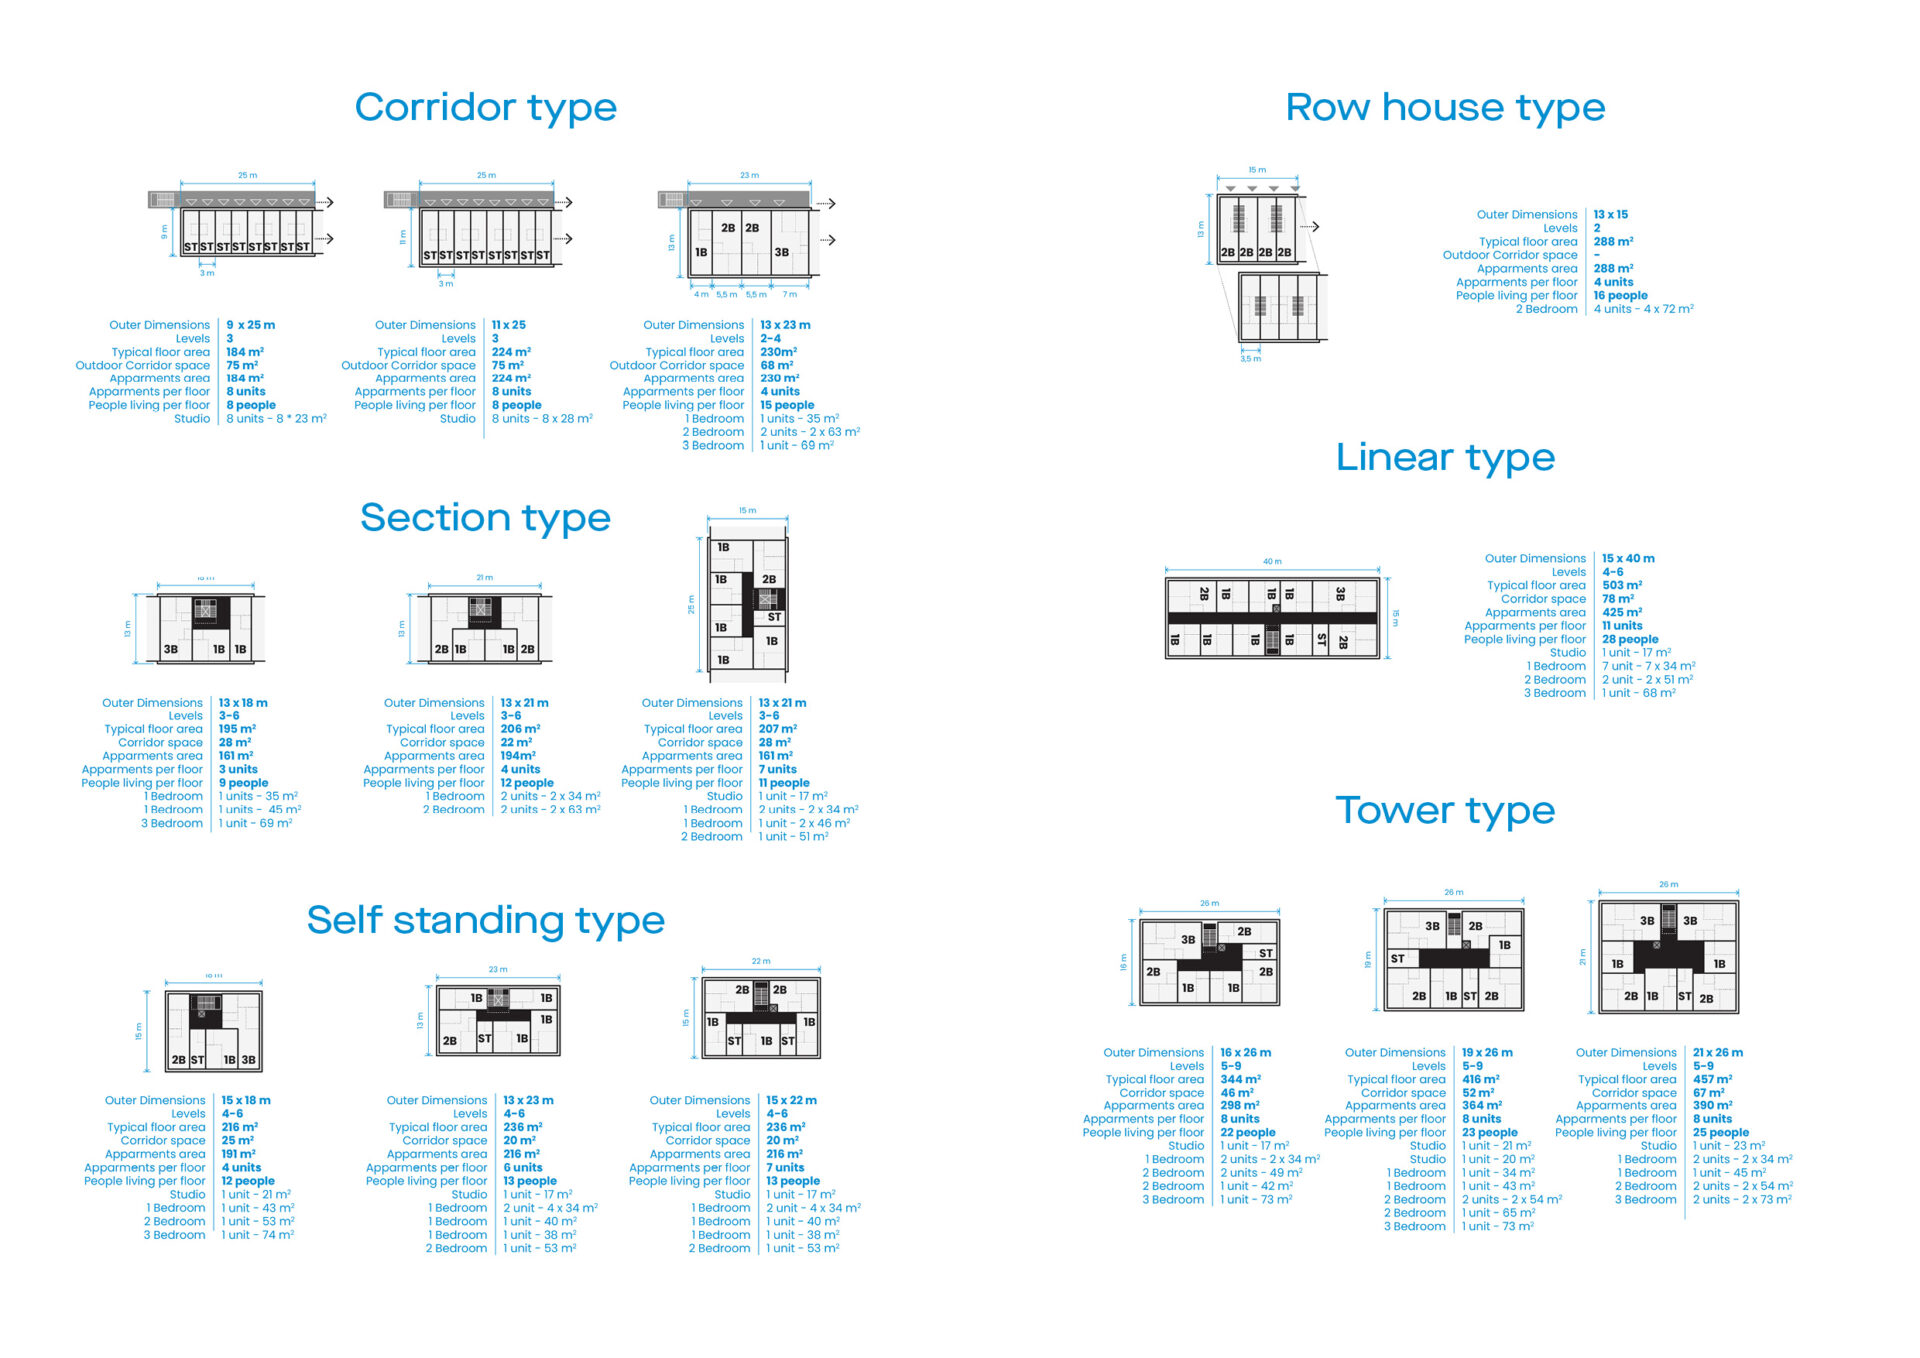
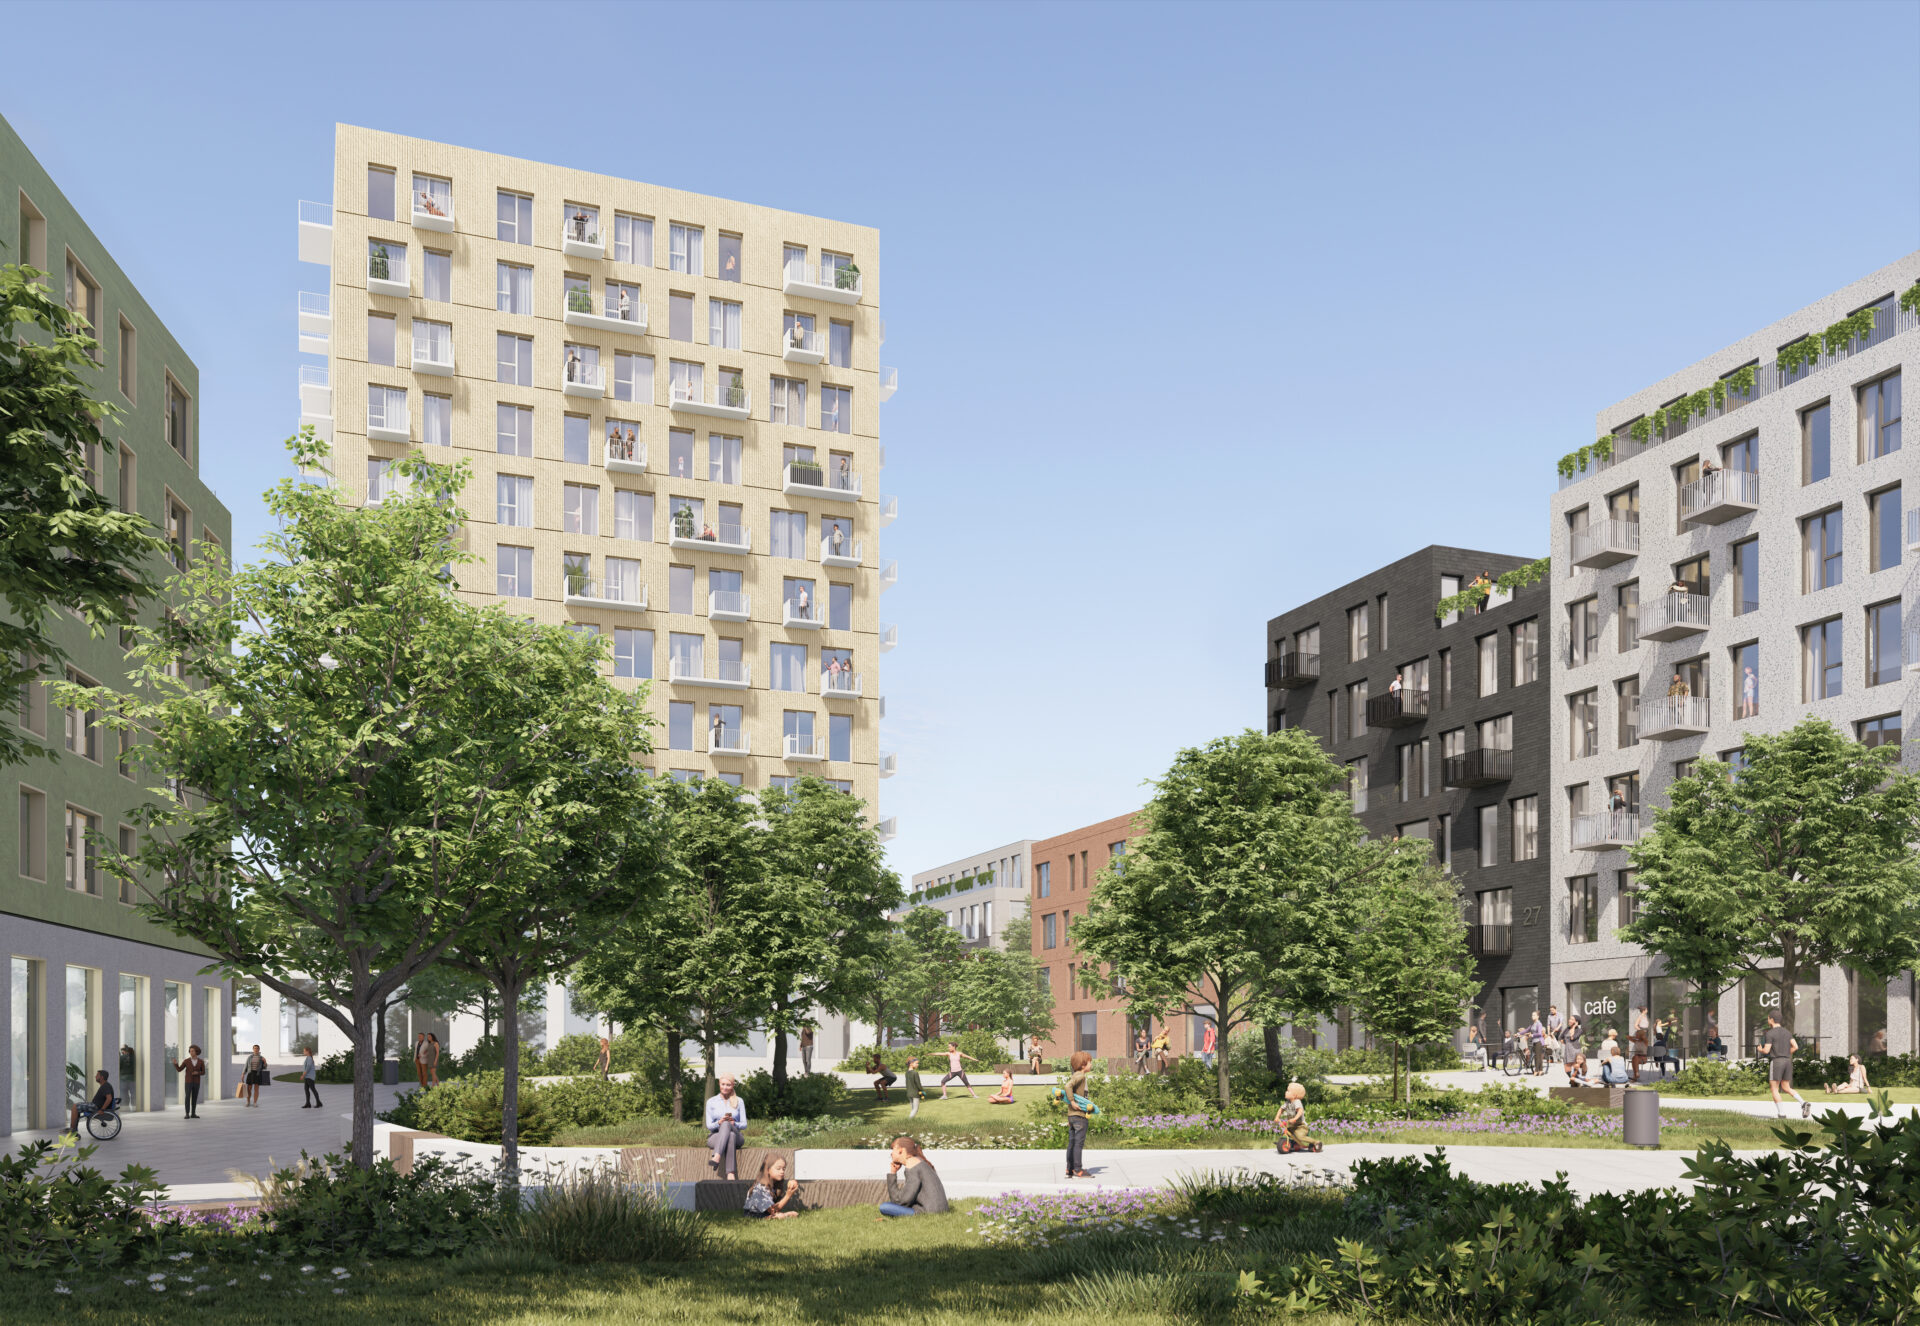
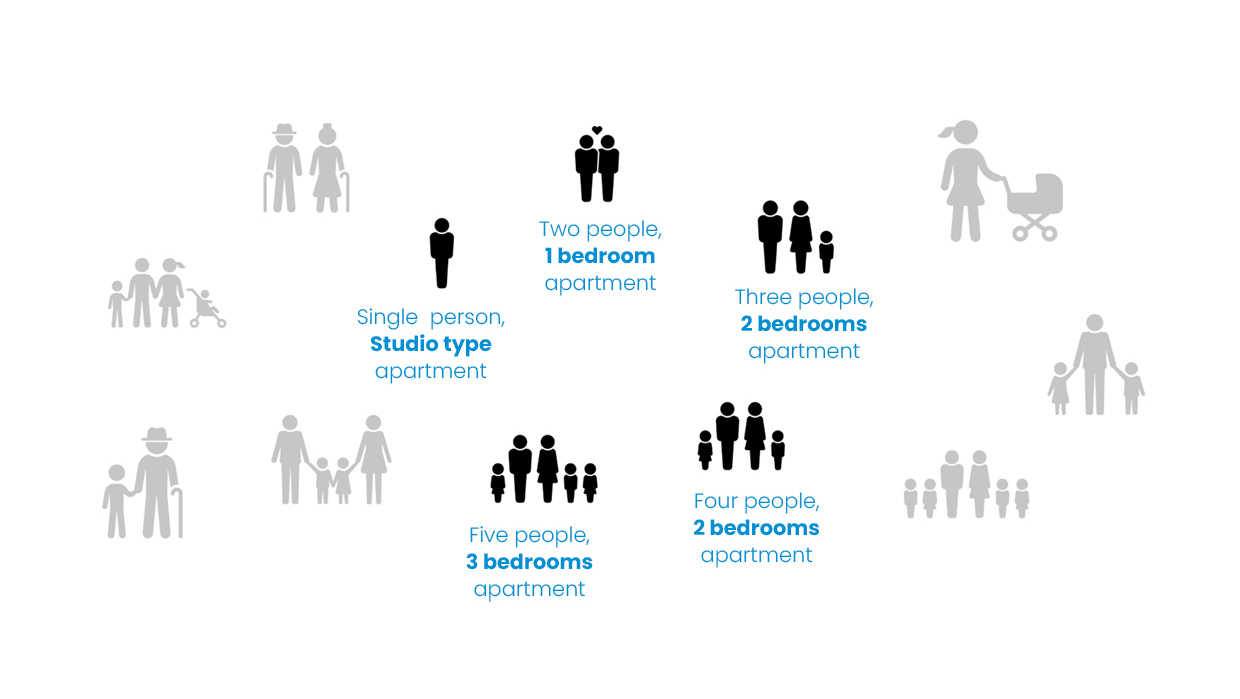
The Social Housing Design Guidelines help balance three essential elements: quality, affordability, and liveability for everyday life. They prevent future urban challenges by avoiding the creation of low-quality or isolated neighborhoods. The guidelines also adapt homes to diverse needs, offering flexible spaces for families of different sizes. Finally, they establish clear standards for architects and planners at every stage—from furniture layout to the design of the building, neighborhood, and city location.
Client: Mariupol City Council Mariupol Reborn
Location: Design guidelines for all Ukrainian cities, masterplans - testing of guidelines in Lviv, Bila Tserkva
Size of the territory: Lviv – 5ha, Bila Tserkva – 10,6ha
Year: Design guidelines and Lviv masterplan - 2024, Bila Tserkva masterplan - 2026
Team: Tadas Jonauskis, Justina Muliuolytė, Gytis Aglinskas, Artūras Čertovas, Evelina Bartusevičiūtė, Laura Norkūnaitė
In collaboration with: Big City Lab, Civitta, One Project (Bila Tserkva masterplan)
Social housing policy booklet
Design guidelines booklet
Next project: Therapeutic garden in Kyiv